
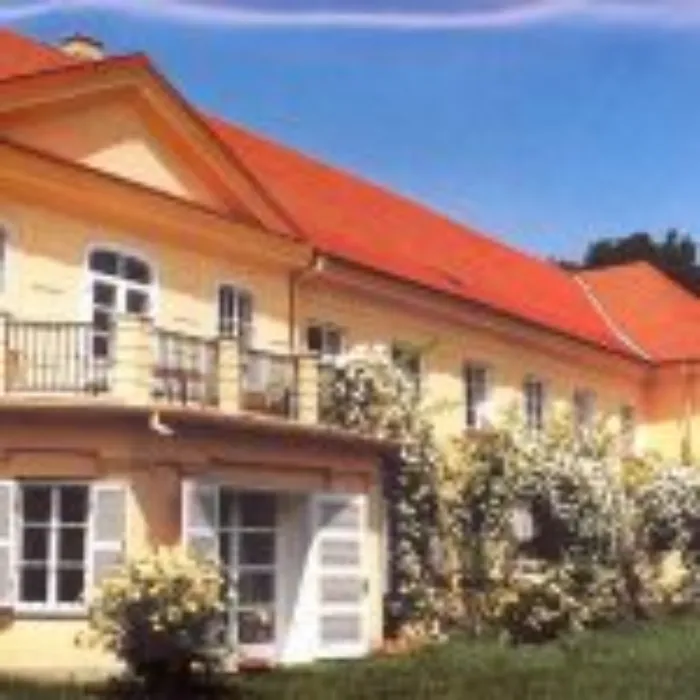
The Zichy-Kálnoky Castle
Other - other
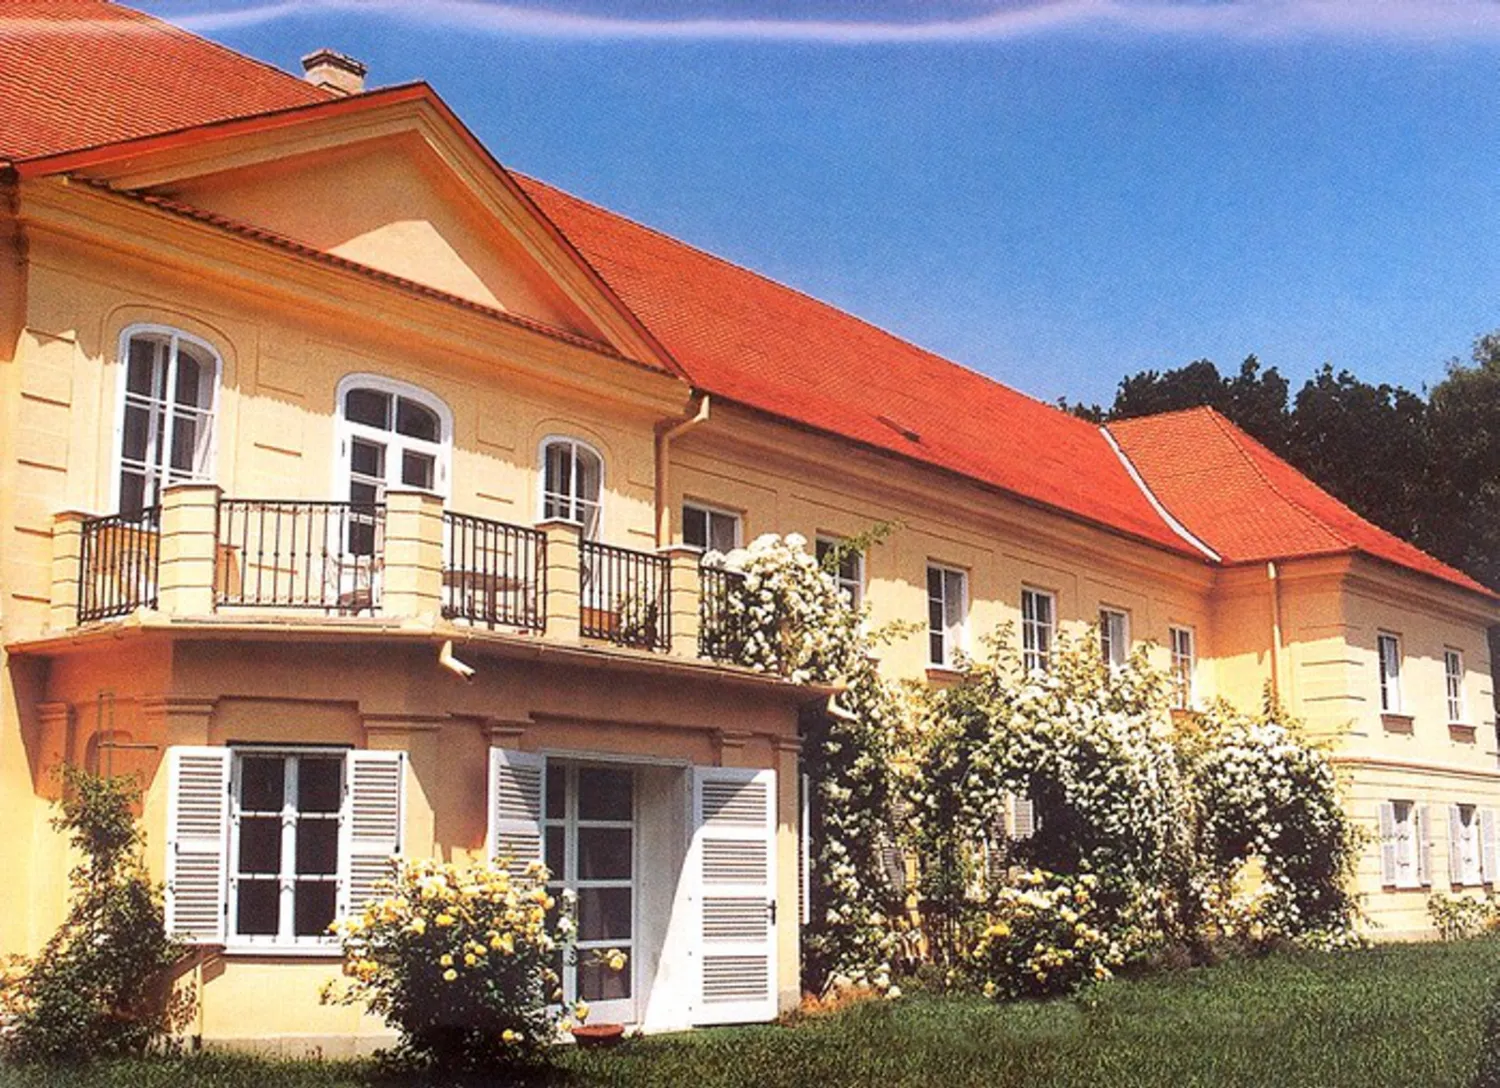
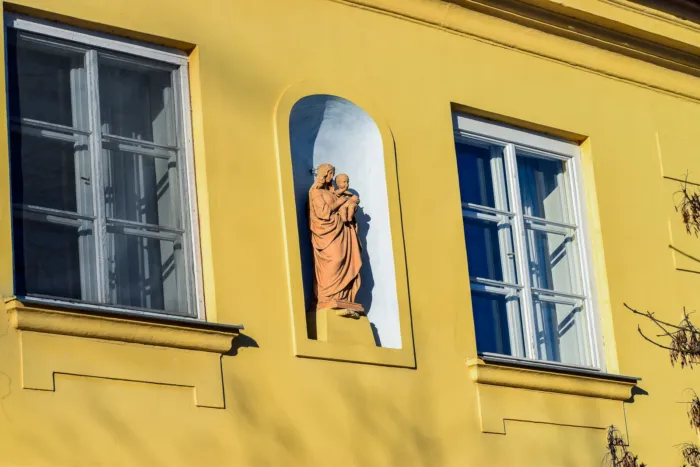
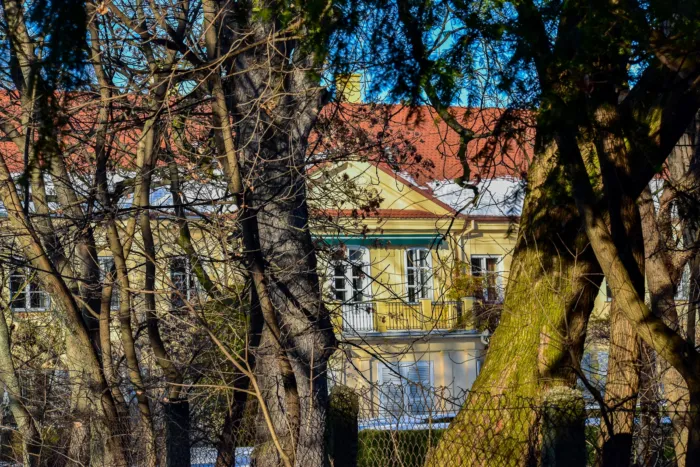
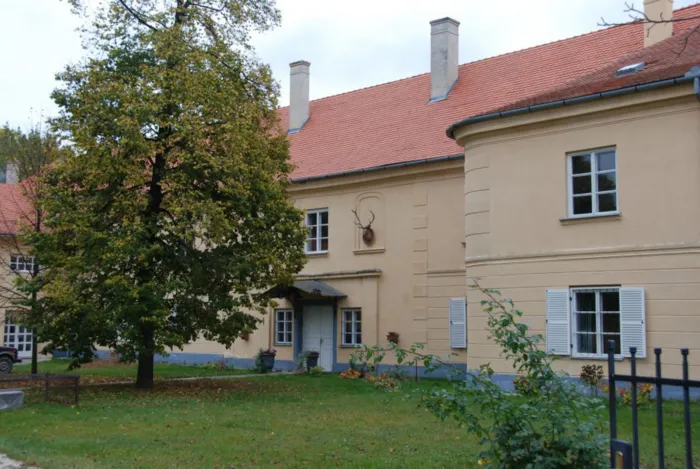
The foundations of the Renaissance castle were probably laid around 1630 by Pál Zichy, but its construction was only completed in 1659 by Count István Zichy I, when he received permission from the king to build a castle in Csicsó. The castle was built as a fortress, with a castle wall and four square corner bastions, thus enclosing the regular square ornamental courtyard. Farm buildings lined up on three sides next to the castle walls. In the middle of the courtyard stood a two-story palace building with a four-story observation tower and an octagonal corner tower with an onion roof - these were connected by an arcaded corridor. ; There were storage rooms on the ground floor and living rooms on the first floor. In 1764, the castle was damaged by a flood, and later by a fire. In 1776, the building was transformed in such a way that the inner palace and the southern part of the castle wall were demolished, and thus the ornamental courtyard was created. A floor was built above the western part of the former fortress and the farm buildings, where the lords' living quarters were located. The other two ground-floor wings of the castle were also transformed, and all the facades of the building were uniformly transformed into a late Baroque style. ; István V. Zichy (1754–1841), the founder of the Csicsó branch of the family, decided to settle here. He transformed the building in the classicist style at the beginning of the 19th century. With his son, István VII. Zichy, this branch of the family became extinct, and his daughter, Teréz, married Count Waldstein János Wartenberg (1809–1876), perhaps the most famous resident of the building. The castle and the park around the castle are the decoration of the village.