
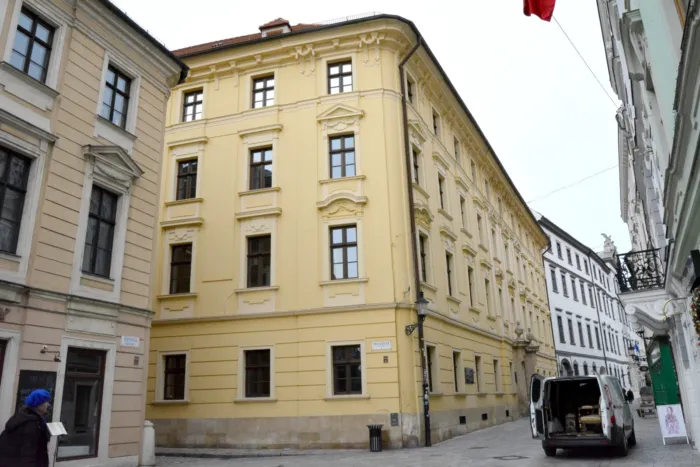
Wittmann-Pauli Palace
Building, structure
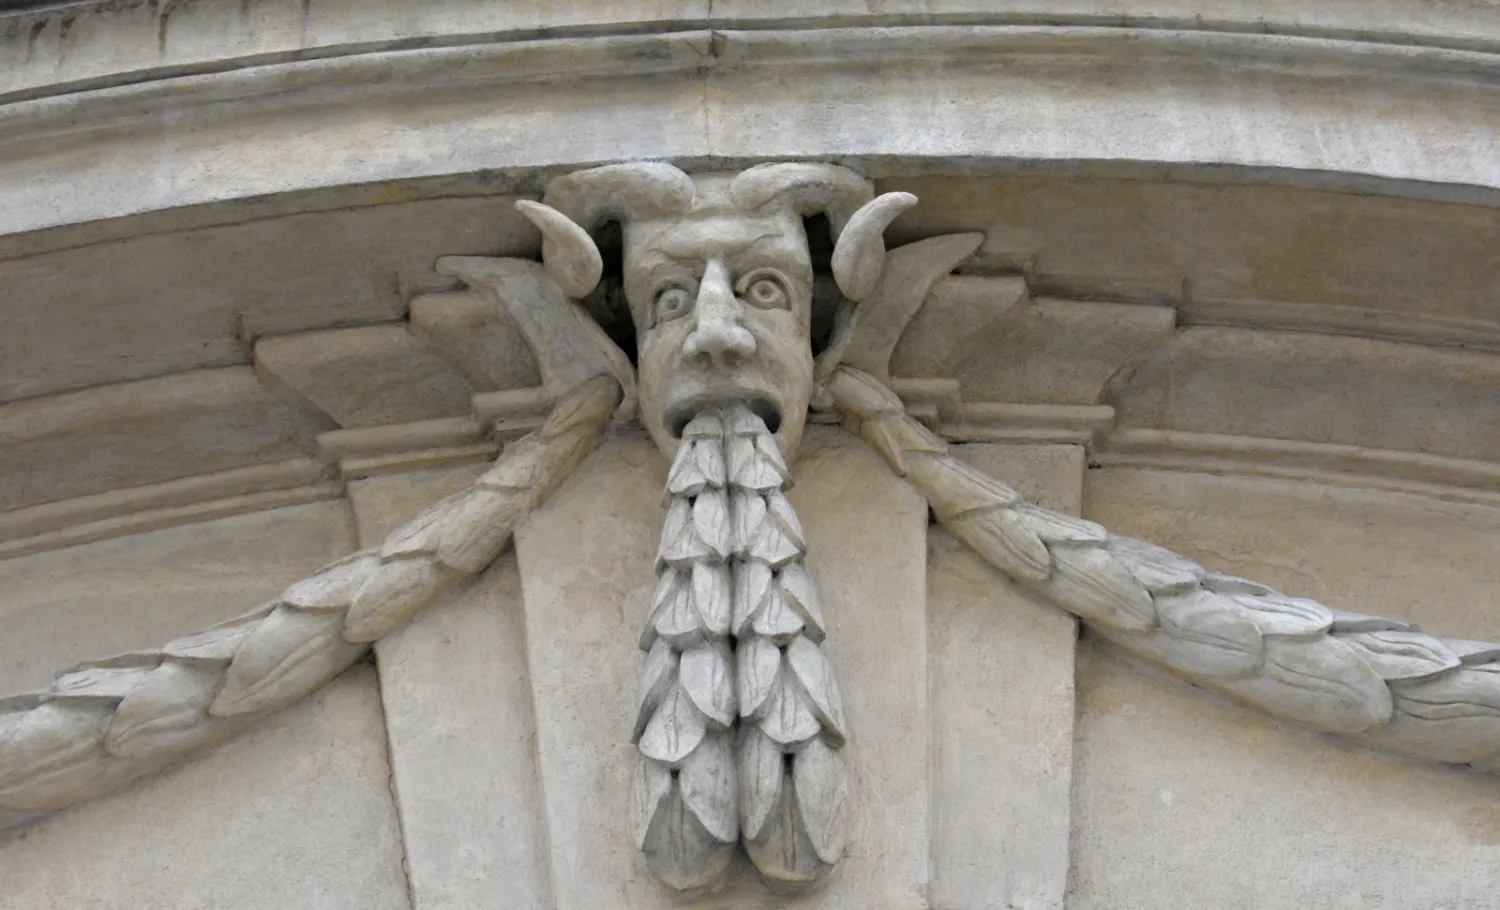
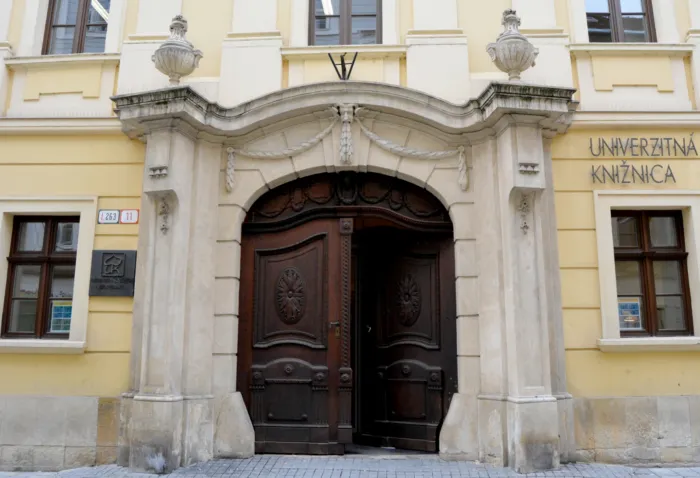
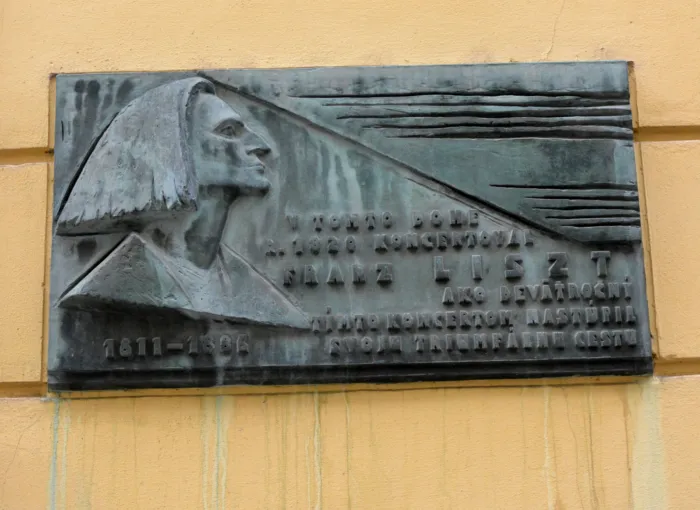
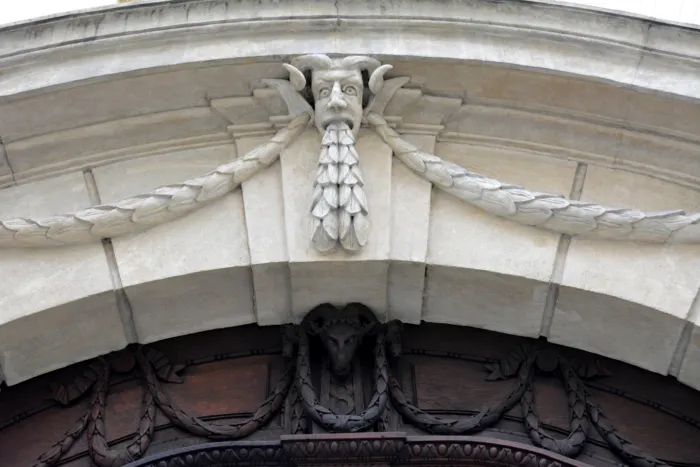
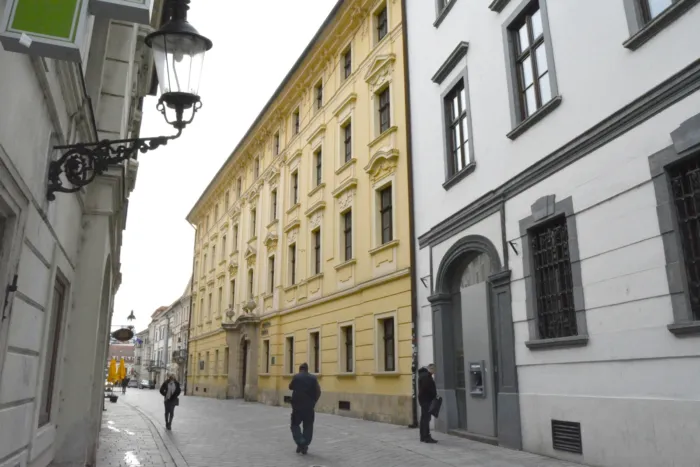
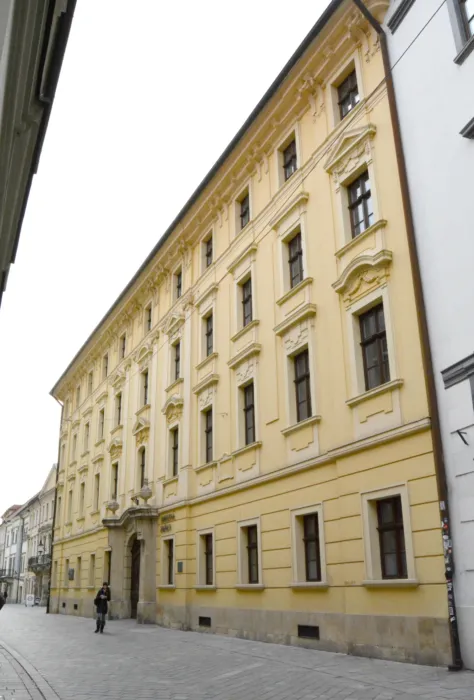
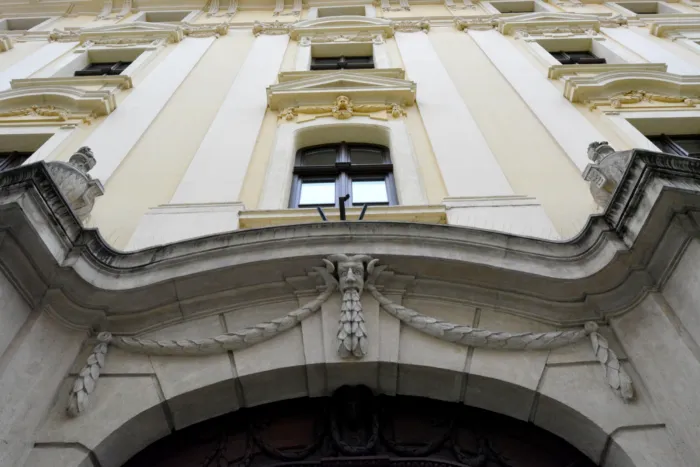
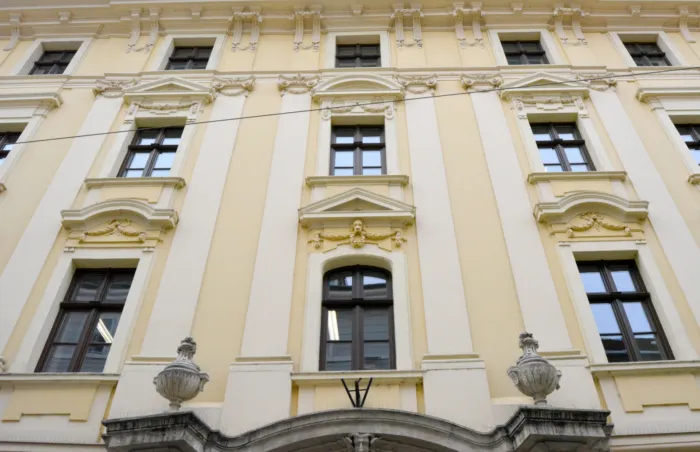
On the corner of Ventur and Prépost streets rises the large De Pauli Palace, or as it is called after the connection of the two neighboring buildings, the Wittmann-Pauli Palace. ; The site was probably previously occupied by a royal mansion built in the 15th century, where Hungarian monarchs who traveled through the city regularly stayed. In its place, the current Baroque-style palace was built in 1775-1776 according to the plans of Franz Römish. The four-story, gable-roofed palace, with an irregular, rhombus-shaped corner plot, facing the street, in a closed row of buildings, was built by Leopold de Pauli, the governor of the Habsburgs' vast personal (family) estates. A three-axis central projection juts out from the 11-axis main facade facing Ventur street, with the main gate carved from stone and decorated with a frame. ; It is a rarity in Bratislava that the building also has a small, enclosed back garden. On the tiny green island there is a beautiful, rococo-style garden pavilion. ; On the main facade - in Slovak - a bronze plaque commemorates the concert given in this house in 1820 by the 9-year-old child prodigy, pianist and later composer-giant, Ferenc Liszt. ; Today the house houses the Bratislava University Library. Accordingly, the inner courtyard enclosed by the four wings of the house was covered with a glass roof, thus creating a useful space.