
Urban workers' houses (Ten-houses, Zehnhaus)
Building, structure
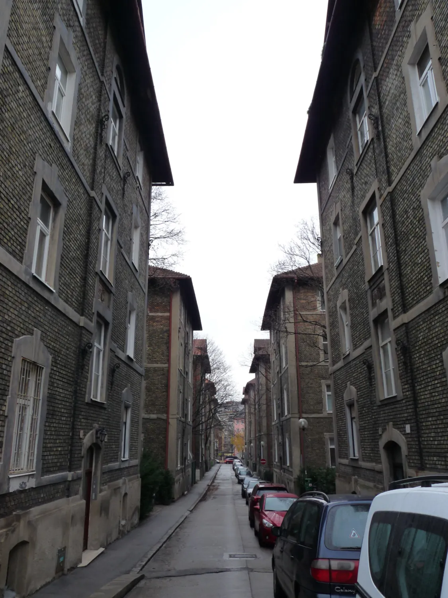
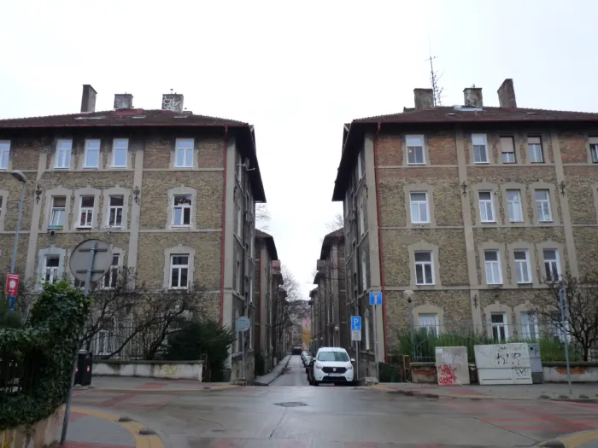
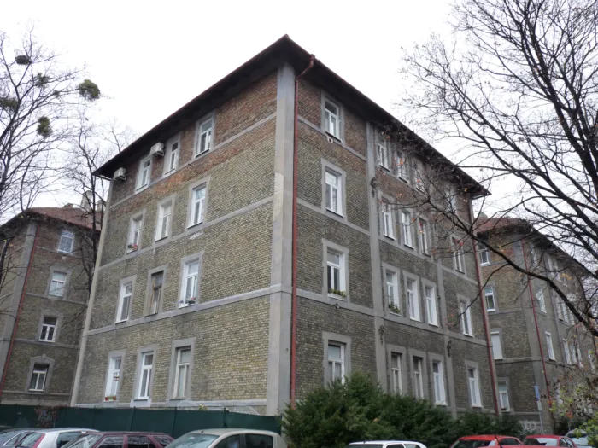
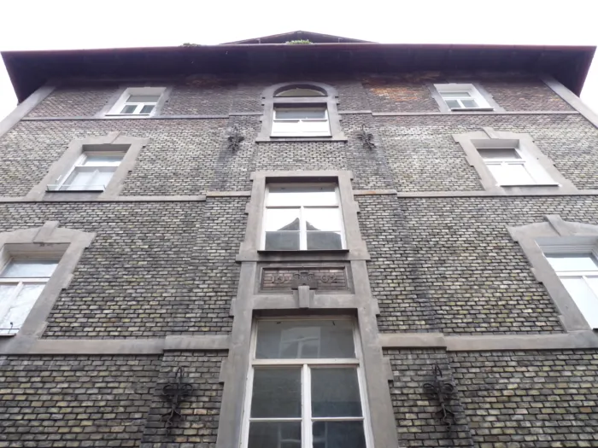
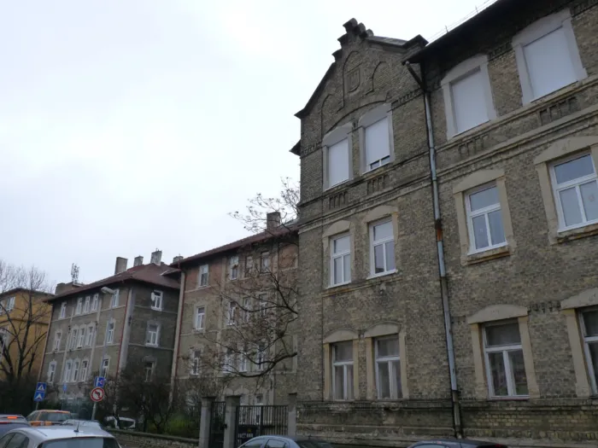
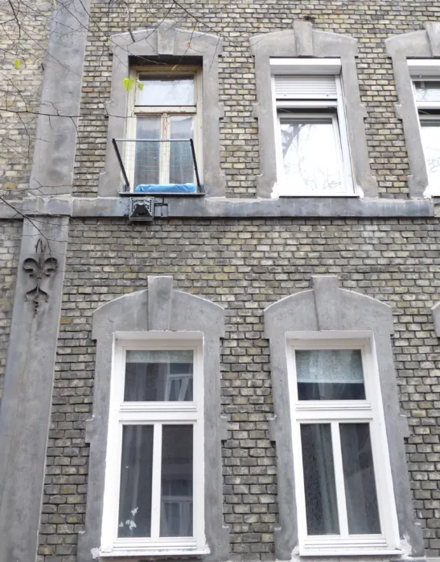
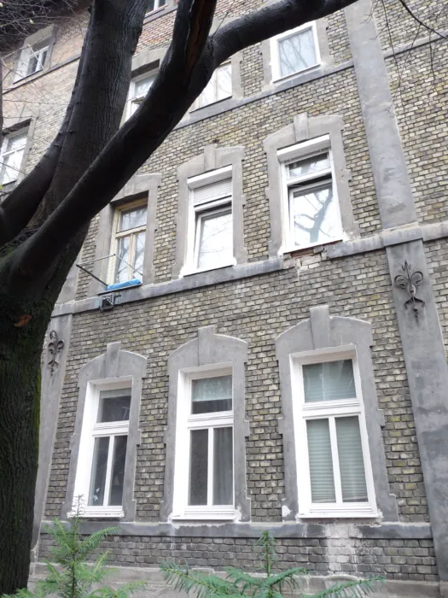
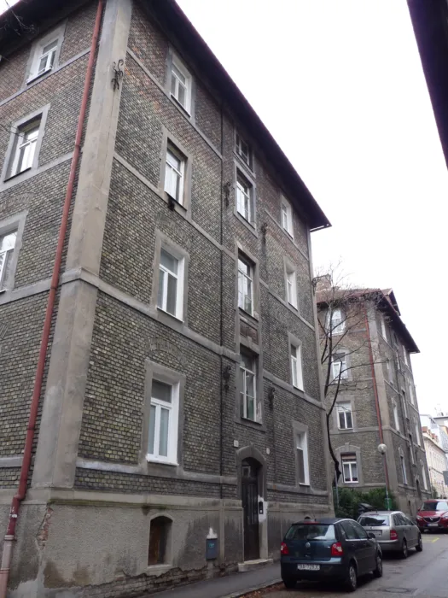
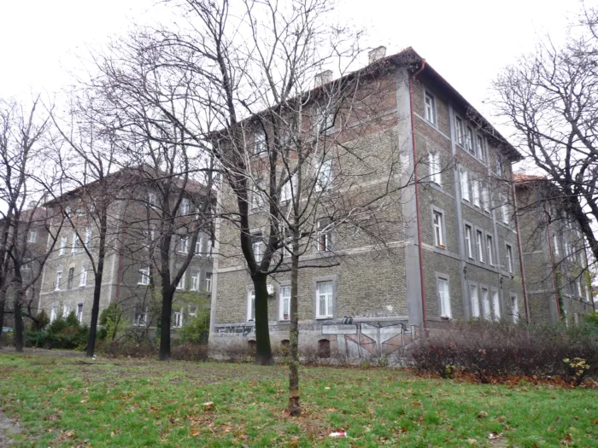
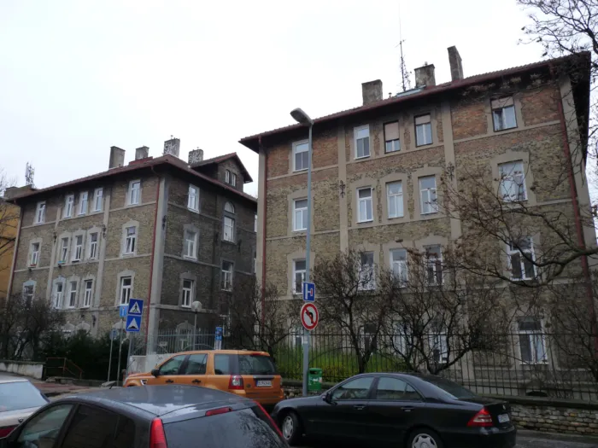
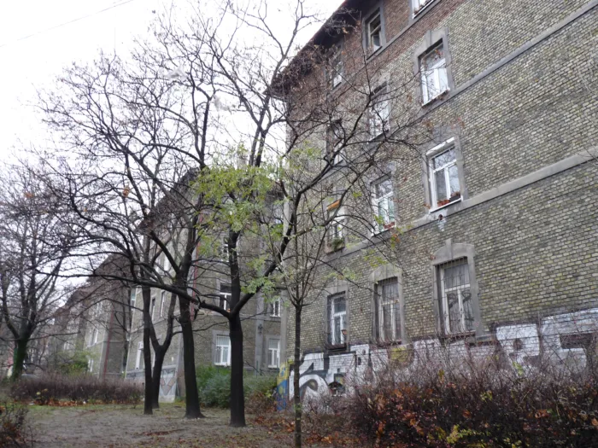
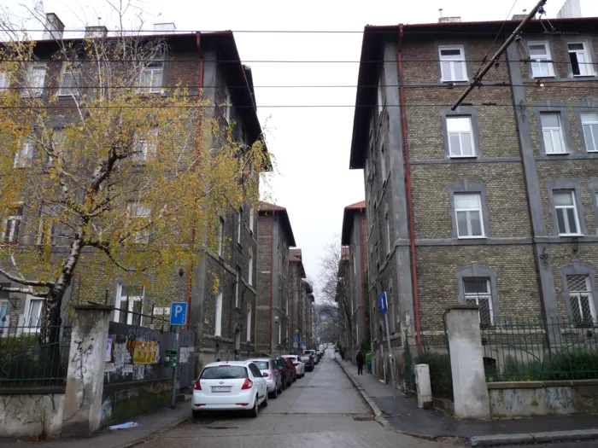
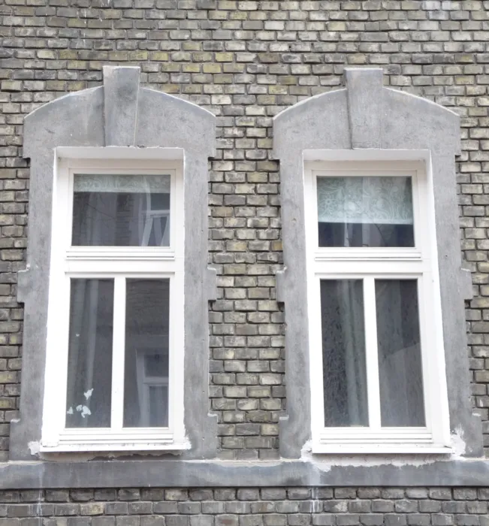
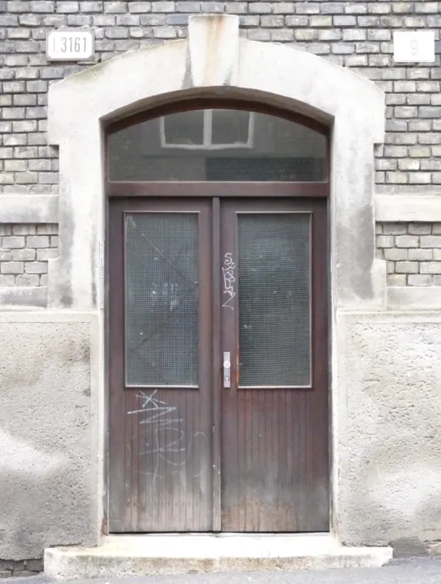

In the Health Care chapter of the volume Counties and Cities of Hungary, Bratislava County, Dr. Gábor Pávay Vajna writes: ; "As an important health improvement, we must also mention the workers' houses. The city has 10 workers' houses on Kárpát-utcza, which were built in 1900 in a pavilion system, surrounded by gardens. Each of the model-shaped houses has 12 bright, sunny apartments with the necessary bathrooms, so a total of 120 apartments, plus 90 one-room apartments (with kitchen and pantry) and 30 two-room apartments. The annual rent for a one-room apartment is 140 crowns, and for a two-room apartment 200 crowns. Currently, the plan of the city engineer Dr. Henrik Szántó is awaiting approval, according to which the Thuróczy-type foundation houses for officials and partly workers will be built as early as 1905, as well as four 3-storey houses with 112 apartments. The Dynamitgyár, Sotllwerck, Hubert and "Kühmayer's workhouses and Schulpe's workhouses, all of which contribute to improving the health, material well-being and ethical sense of the workers, as well as to partially remedying their social ills." ; “The eastern pavilions of the city’s workers’ housing estate face Kárpát Street, while the western pavilions face Szarvas Street. The idea of workers’ housing was conceived by the deputy mayor of our city, Tivadar Kumlik, and it was realized when the city bought the plots of land in the “Obere Eisgrübeln” vineyard, with a total area of 1953 square meters, from local winegrowers András Pingitzer, Zsuzsánna Zechmeister, Mihály Macher, Szabina Macher née Pingitzer and Erzse Macher née Albrecht, for 21,865 crowns. The workers’ housing estates were then built on these plots from November to October 1902 by master builder Sándor Feigler, local master builders Kittler and Gratzl, under the supervision of the Trade Ministry. according to the plans reviewed by the technical department of the Ministry at a cost of 417,485 crowns. The estate consists of 10 pavilion-like houses, each with two floors. Each house has four apartments on each floor, so 12 apartments in total, each consisting of one or two rooms, a kitchen and a pantry. Each house has a common washing and ironing room. There is a 93.4 square-foot garden between two houses. An 8-meter-wide road runs along the length of the plot, between the two rows of five houses. Each house occupies an area of 70 square feet. 120 individuals live on the estate. A 742-square-foot plot of land adjacent to the residential estate, purchased by the city in 1904 from the widow Antalné Zechmeister for 11,696 crowns, serves as a playground for children.” (Ortvay Tivadar) ; According to the Bratislava professional architecture website, they were apartments for railway employees, called Zehnhaus (Ten Houses).