
St. Nicholas Church in Váralja in Bratislava
Building, structure
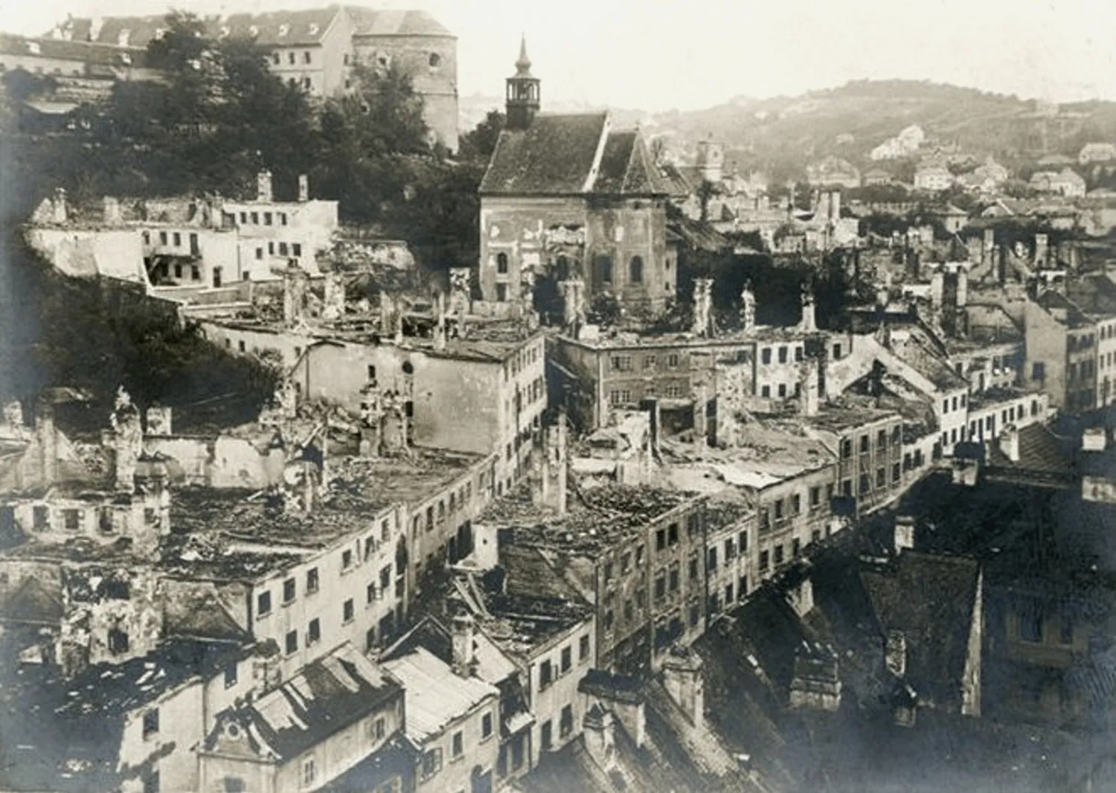
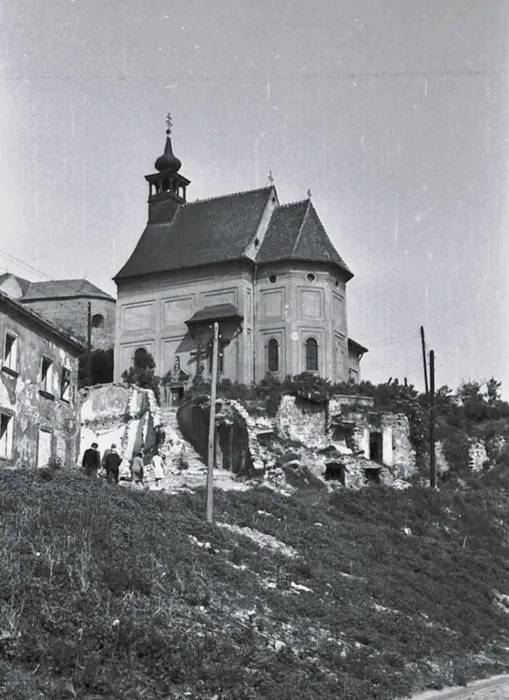
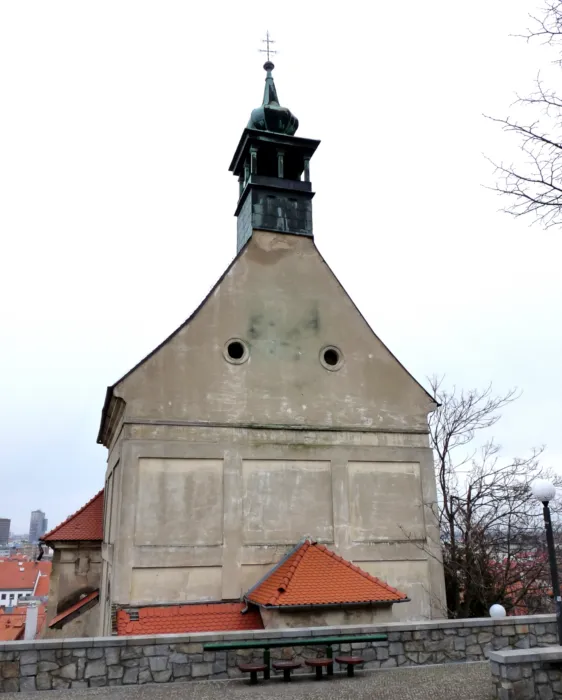
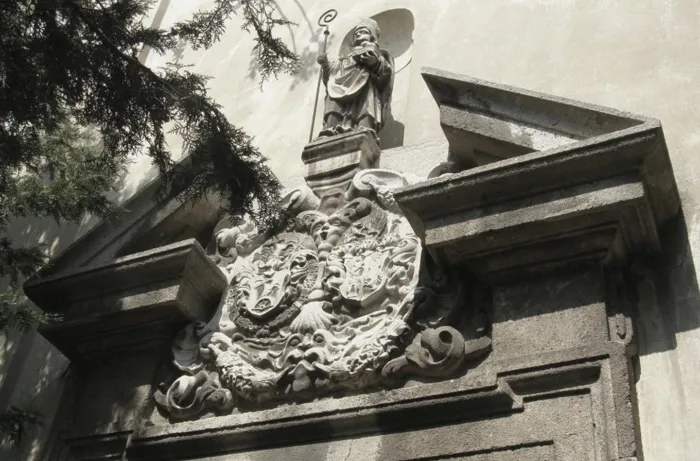
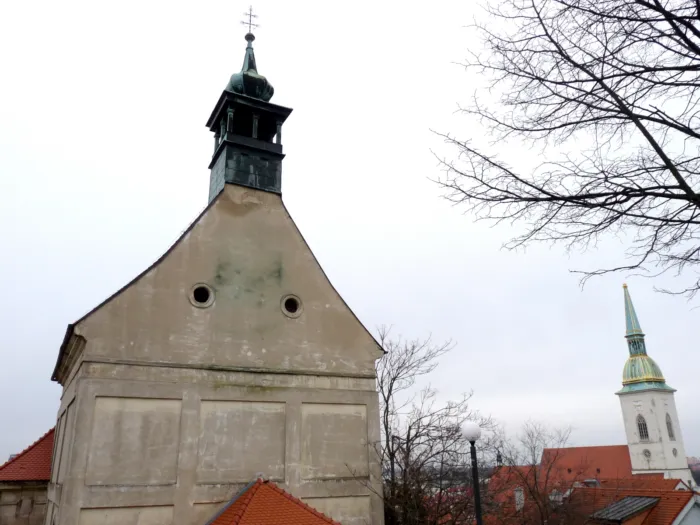
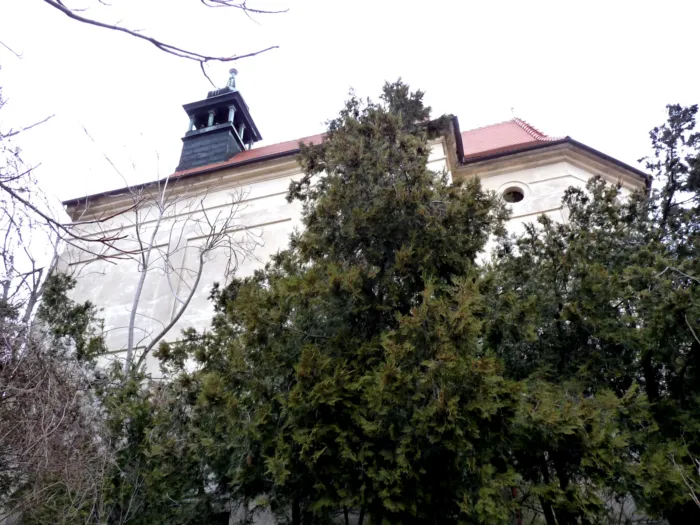
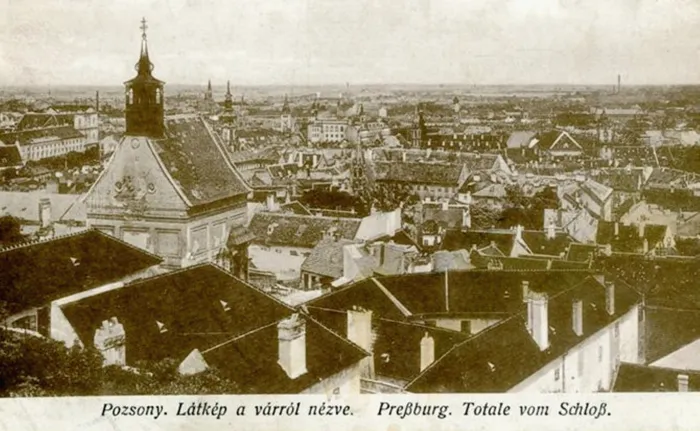
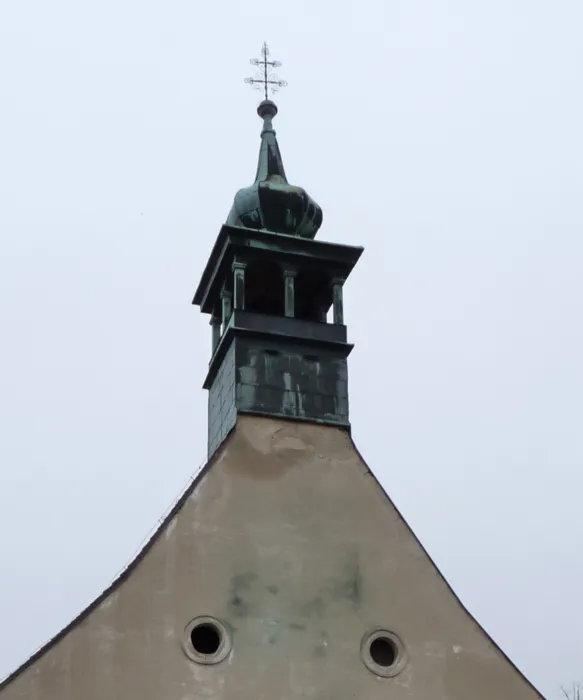
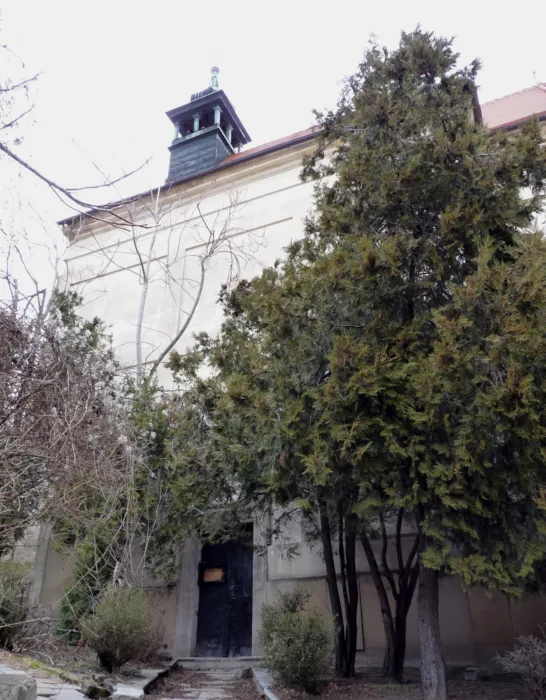
Of the old houses of the early settlement of Váralja that developed around the castle, only a few remain today, due to the storms of history, natural disasters, but mostly due to the barbaric Czechoslovak "urban development" of the 1960s (the mass demolition of buildings due to the construction of the new Danube bridge and the expressway leading to it). One of these is the St. Michael's Church, originally built in the mid-14th century in Gothic style, with a single nave, an east-facing axis, and a polygonal sanctuary, the predecessor of the building that stands today. This church was demolished almost 200 years later, in the mid-16th century, in view of the suddenly emerging Turkish military threat - together with several other Váralja churches - in order to make the Bratislava castle better defensible. It was rebuilt in its current form in 1661. At the expense of the wife of Palatine Pál Pálffy, who owned the area at that time, Khuen Franciska, using the previous funds, it was built in the same size as the original, but in the early Baroque style. The western facade of the saddle-roofed, tiled church has a gable wall, and a small, square bell tower with an onion dome rises above the ridge of the roof. An ornately carved stone-framed gate opens in the middle of its southern facade, with the Pálffy coat of arms carved from stone and a statue of the patron saint of the church above it. This is the only entrance to the church grounds. A sacristy is attached to its sanctuary to the north. ; In the middle of the 18th century, minor alterations were made to it several times, mostly affecting its interior. This is also indicated by the year 1744 on the entrance door - although the alterations took longer. The rich Baroque altars of the church were made at that time. The pulpit is the work of Peter Brandenthal. The large crypt under the nave was also built during the same period. (Unfortunately, this was broken into later, in the second half of the 20th century, the coffins were smashed, not to mention the human remains...); in 1913, the entire city district on the side of the Castle Hill burned down, but the church miraculously survived almost completely. In 1936, the building came into use by the then-established Greek Catholic community of Bratislava. The church, which also suffered war damage in 1945, was repaired by this denomination. In 1950, the Czechoslovak communist state power - following the Soviet model - forcibly liquidated the Greek Catholic Church, and its assets - including this building - were handed over to the Orthodox. Today, the structure, which looks very neglected, is still in their hands. The massive demolition of surrounding buildings and the unprofessional repair of the structural problems that arose as a result of these developments also caused significant damage.