
St. Michael the Archangel Roman Catholic Church in Nagyfödémes
Building, structure
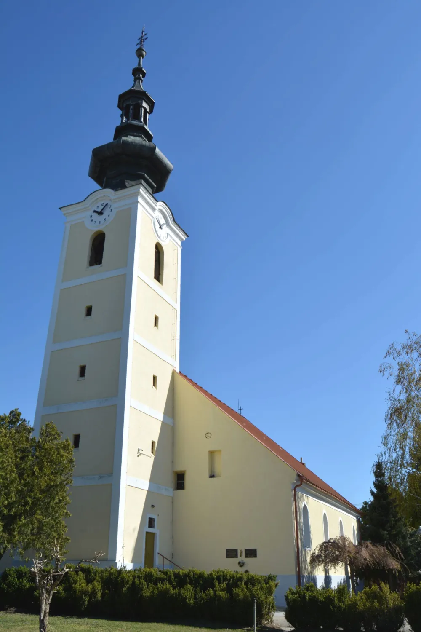
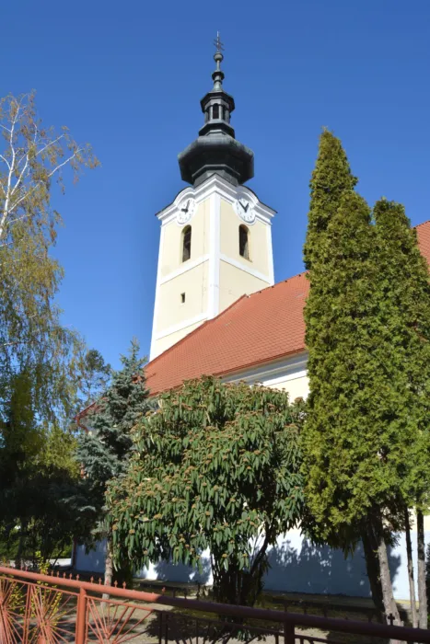
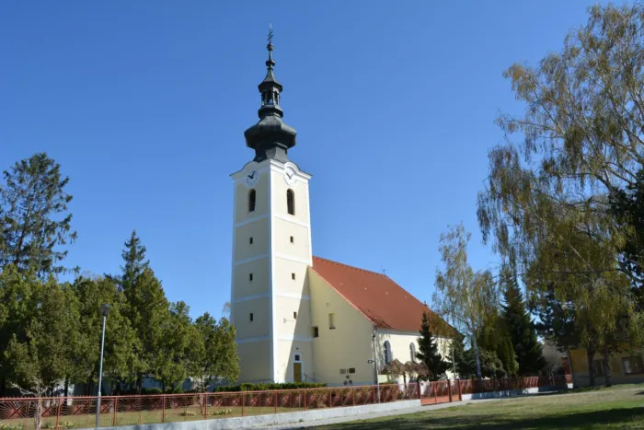
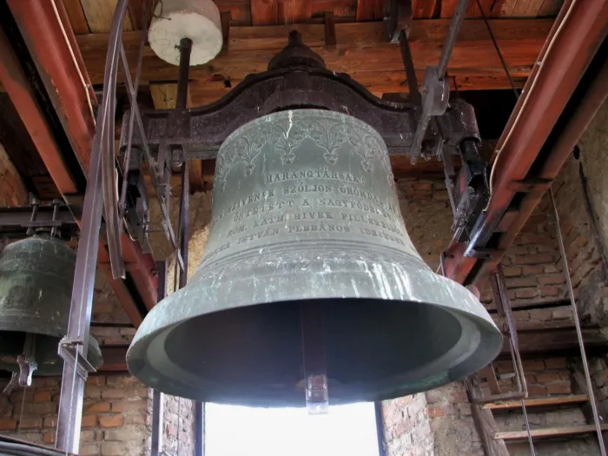
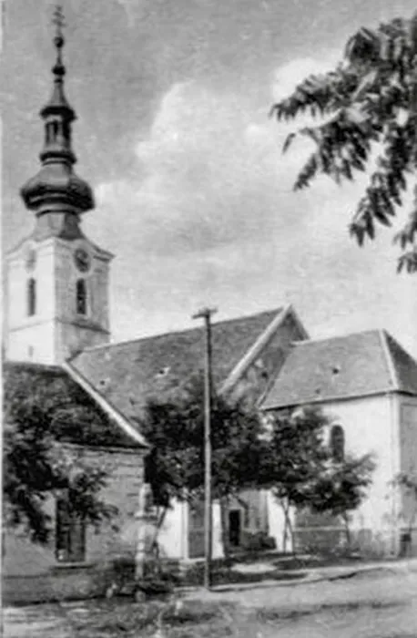
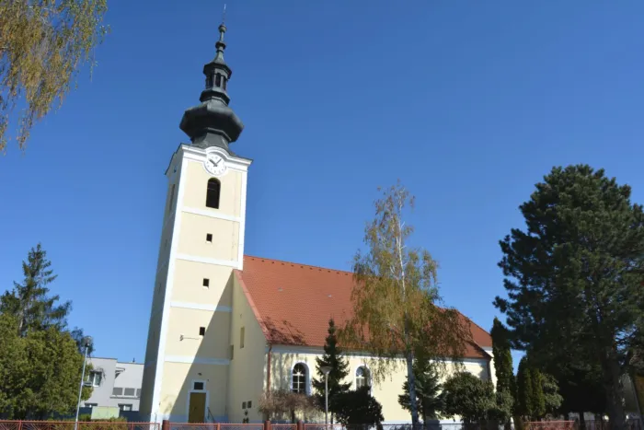
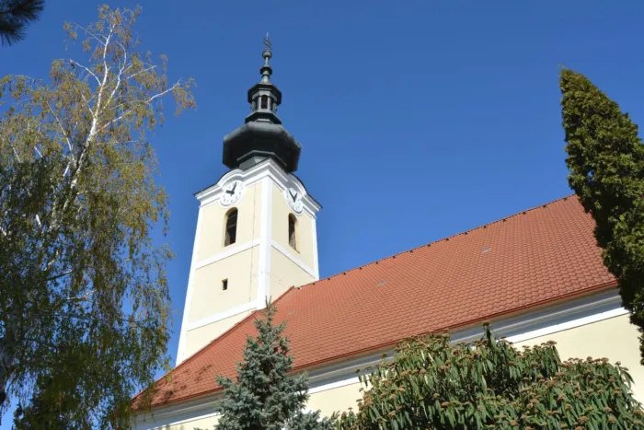
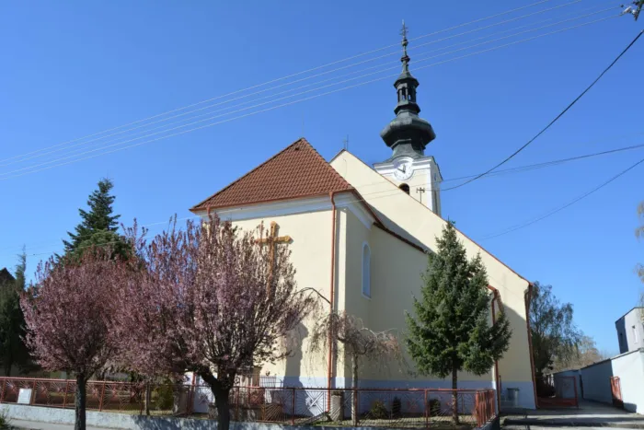
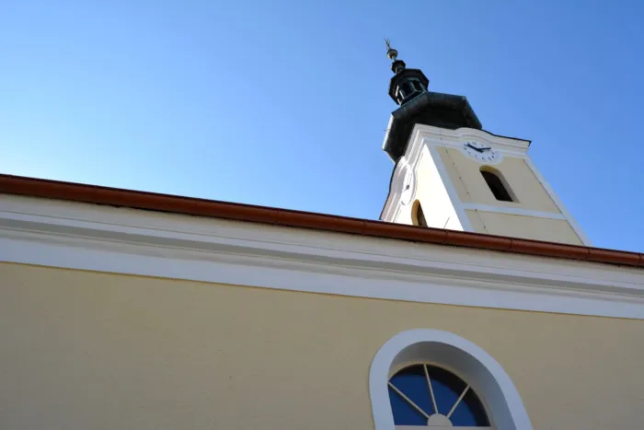
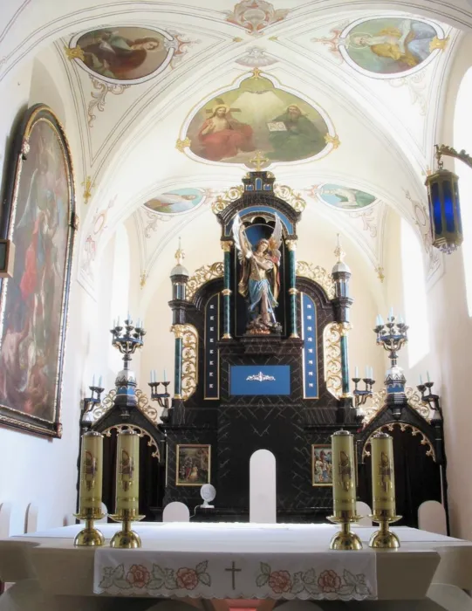
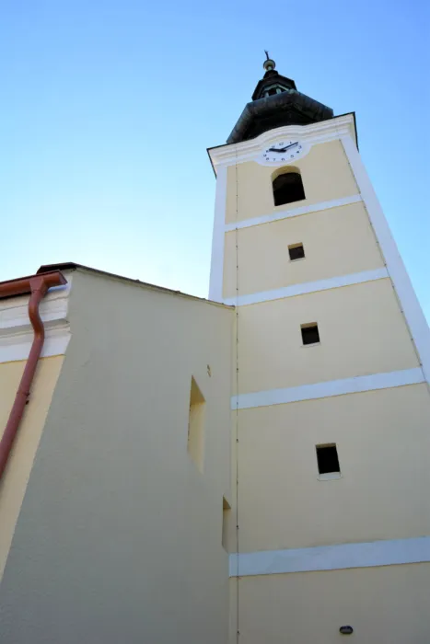
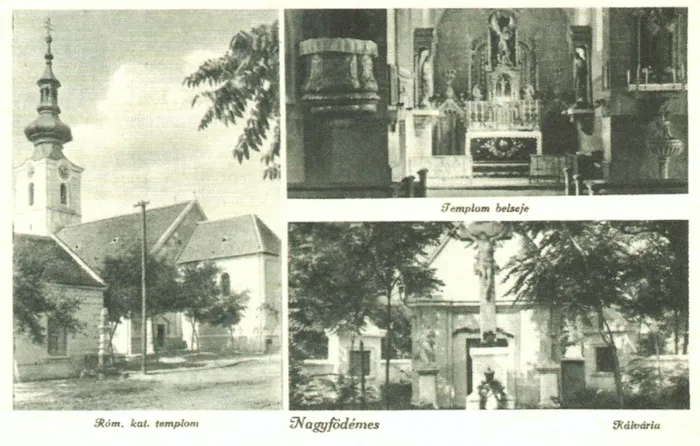
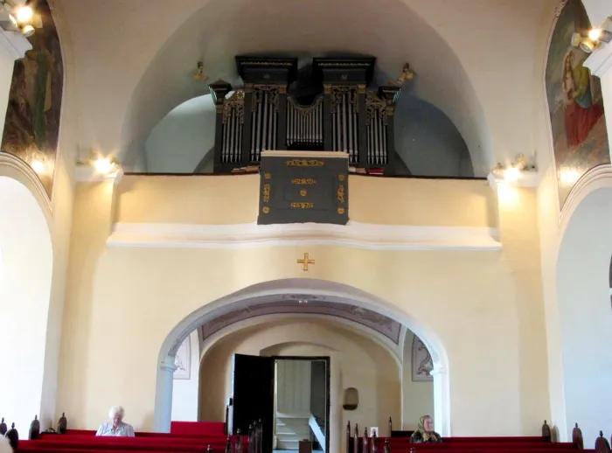
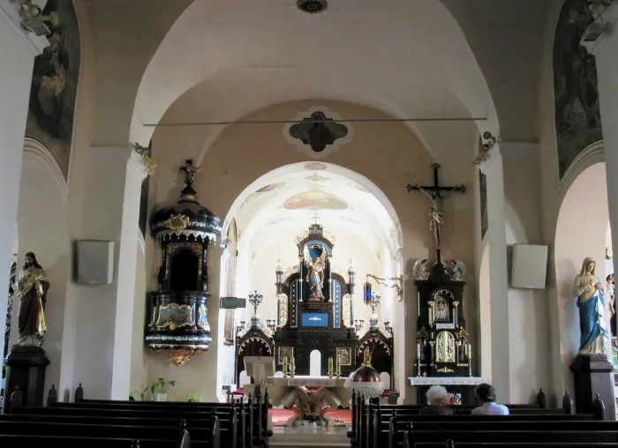
The Roman Catholic Church of St. Michael the Archangel is located at 8 Iskola Street, in the wider center of Nagyfödémes. The church was built on the site of the older Chapel of St. Michael the Archangel. The Renaissance building: began to be built in 1594, after István Pálffy, the benefactor of the village, separated Nagyfödémes from the parish of Jóka. The construction of the church was interrupted by the uprising of Gábor Bethlen. The unfinished building was completed in 1619, during the time of the landlord Pál Pálffy. There is also other information in the literature, according to which the works were only completed in 1670. In 1673, the church still lacked altars and had only one bell. ; In the second decade of the 18th century, there were three altars in the church, which were not consecrated, and mention is made of the main altar of St. Michael the Archangel, as well as the altar of the Virgin Mary and the patron saints of the Kingdom of Hungary (from 1711), which was donated to the church by the Kürtössy family. At this time, a statue depicting the Sorrowful Virgin Mary, a brick pulpit and a wooden gallery completed the interior of the church. The new wooden gallery with the organ was built in 1741. At the same time, the side altars were also replaced, and the new altar was dedicated to the Virgin Mary of Sorrows and the Virgin Mary, the support of Christians. In 1770, a new sanctuary was added to the main altar, in 1773 the stone baptismal font was replaced with a wooden one, and in 1781 a wooden pulpit is mentioned instead of the brick pulpit. At that time, the church had two confessionals, one behind the main altar and the other in the sacristy. The church tower was only added to the building in 1718 (the date on the facade of the tower is 1719). It replaced the wooden tower that previously stood next to the church and housed two bells. The new stone tower had three bells: from 1616, 1687 and 1744. In 1745, the tower was was equipped with a tower clock. The current top of the church tower dates from 1792. Previously, the tower was closed by a brick helmet, with four small turrets at the corners. ; In the middle of the 18th century, the church was renovated, the originally single-nave building was expanded with side chapels and the sanctuary was given a new vault. The works were completed in 1756. The church underwent a more significant architectural intervention in 1958, with the last minor works taking place in 2010, when the windows were replaced. The interior of the church was probably rebuilt in the historicizing style at the end of the 19th century, ; then several times during the 20th century, most recently in 1994. The cemetery stretched around the church, already mentioned in 1714. It was surrounded by a wall in 1767. ; The current church has three naves. Longitudinal its axis is oriented southwest-northeast, while the sanctuary is located in the northeastern part. The church consists of the main nave and two side aisles. The main nave ends in the straight-ended sanctuary. ; The ceiling of the nave is made of a three-sided tangential ribbed vault. The sanctuary is made of a similar three-sided tangential ribbed vault. Until 1994, the following Hungarian inscription was read on the vault of the sanctuary: I want mercy! The ceiling of the side aisle is made of four Baroque barrel vaults decorated with stucco mirrors, while each mirror has a different shape. The barrels are supported by ; the side walls and the side walls, resting on bundled pillars standing next to the wall, bending into each other. The sacristy, located on the north side, next to the sanctuary, has a barrel vault reinforced with a pair of tangential ribbed arches. The older entrance to the church is located under the tower, the new entrance is directly leads to the northern aisle. A Baroque emporium was built in the part of the nave facing the tower. The brick railing of the emporium shows a convex curve towards the nave. The new space created under the emporium was given a Baroque barrel vault. The interior probably underwent radical changes at the end of the 19th century. All the older altars were removed. The church's furnishings were replaced with new, neo-Romanesque furnishings, which have survived to this day. The neo-Romanesque furnishings were made in the workshop of Jozef Runggaldier in Gröden (now Val Gardena, Italy) in South Tyrol. The high altar fills the entire width of the sanctuary. It is formed by the altar structure, which is connected by side doors ending in multi-branched candlesticks. In the upper part of the altar there is a niche, in which is located the statue of the Archangel Saint Michael triumphing over Satan. The lower part of the altar is decorated with two reliefs, the left-hand subject is Isaac The one on the right is the sacrifice of Malachy. They were originally placed in the reverse order. The sanctuary included neo-Romanesque console cabinets suspended from the side walls, in which statues of the Divine Heart of the Virgin Mary and the Divine Heart of Jesus Christ were kept. Today, both statues are located on the walls of the nave. In the nave of the church, on the epistle side, is the side altar of the Holy Cross with its sanctuary. This altar was artificially created by separating the front part of the main altar. Previously, a neo-Gothic console cabinet with a statue of Saint Anthony of Padua, holding the baby Jesus, hung in the place of the side altar. Saint Anthony originally held a lily in his left hand, which is the personal attribute of the saint, but today this is missing. Under the statue was a baptismal font in the style of Louis XVI. The baptismal font visible today, which forms an appendix to the ambo of the nave of the church, is not the original piece. The The pedestal, which originally held the statue of Saint Anthony of Padua, is now located in the southern aisle. The statue of Saint Therese of Lisieux stands on it. In the northern aisle there is the Pieta altar with a group of statues depicting the Virgin Mary holding the dead Christ in her arms. Under the altar's mensa is the Holy Sepulchre. In the southern aisle there is the altar of Saint Joseph. The statue on the altar depicts Joseph, holding the baby Jesus in his left arm and a lily in his right hand. The northern aisle also houses the neo-Romanesque confessional. The historicizing organ is located in the emporium with its two-tower organ works. ; On the vault and walls of the main nave, as well as on the ceiling of the sanctuary, there are religious paintings dating from the first half of the 20th century (e.g. in the sanctuary, the Holy Trinity is located above the high altar, next to it are the four evangelists, and in a plastic, four-leaf clover-shaped field, the in the nave above the triumphal arch, a depiction of Jesus the Good Shepherd appears). ; Only a few objects have survived from the older furnishings. Among others, the image of St. Michael the Archangel in the original Louis XVI-style frame - this was part of the former high altar. The painting, created in the last third of the 18th century, today adorns the northern wall of the sanctuary. The rococo pulpit, accessible through the sacristy, is also of significant value. The sound projector above the pulpit is decorated with a rococo vase, a plastic cartouche and frills. The cartouche bears a new Latin text: AD HONOREM DEI HIC AMBO AEDIFICATUM EST AD MDCCCLX EX FRAGMENTIBUS SAECULI XVIII ET REEDIFICATUS EX LARGITATE POPULI 1994 (in Hungarian translation: This pulpit was erected for the glory of God in 1860 from 18th-century pieces and rebuilt by the people from donations in 1994). Until 1994, the cartouche had an inscription in Hungarian: Always look attentively and humbly at this place; up! The Hungarian translation of the original Latin text is: "He who is of God, hears the word of God" (John 8:47).4 In the lower part of the sound projection, there is a relief with the motif of the Holy Spirit. The parapet wall of the pulpit is decorated with three plastic cartouches, the middle one is filled with a relief depicting an Old Testament theme: the Jews, Moses and the bronze serpent on the cross. The single-wing, two-panel, original-iron Baroque entrance wooden door between the nave and the part under the tower also deserves attention, as well as the Baroque cabinet in the sacristy for storing liturgical vestments and other liturgical objects - chalices, missals -. ; There is a crypt under the southern nave, which is connected to a small gable-roofed It can be accessed through a room. Steep stairs lead down to the forecourt, where the gas boiler is now located. Next to it is the barrel-vaulted crypt. There are three rows of burial chambers one above the other along the entire length of the northern side. ; The facades of the church are horizontally divided by a plinth and a crown cornice. The facades were originally divided by vertical pilaster strips between the windows, but these were not restored during the reconstruction, as a result of which the facades of the church - except for the facades of the tower - did not preserve their original appearance. The tower is divided into five levels by the pilaster strips. It is also horizontally divided by a high plinth and a wavy, shaped crown cornice above the tower clock. ; The nave has a gable roof, and the sanctuary has a hipped roof. The roof hides an attic, which has preserved the original Baroque beams made with a reclining chair. The attic space above the main nave can be accessed from the tower. The attic space of the side aisles can be accessed through the openings in the gable wall. The original tin door has been preserved at the opening leading to the attic space above the northern aisle, the middle of which is decorated with a plastic rosette. Traces of the complex architectural development of the Nagyfödémes church can be observed in the attic, such as the walled-in round window of the gable wall from the time when the tower did not yet stand, and two so-called ox-eye windows can be seen on the gable wall between the nave and the sanctuary. The sacristy is covered by a half-gable roof. ; The church tower has a lantern onion dome ending in a decorative metal double cross.