
Szarvassy Castle in Karván
Built heritage
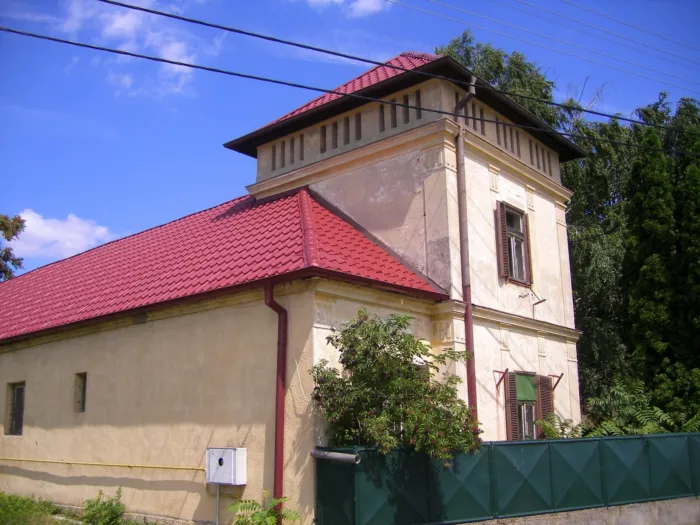
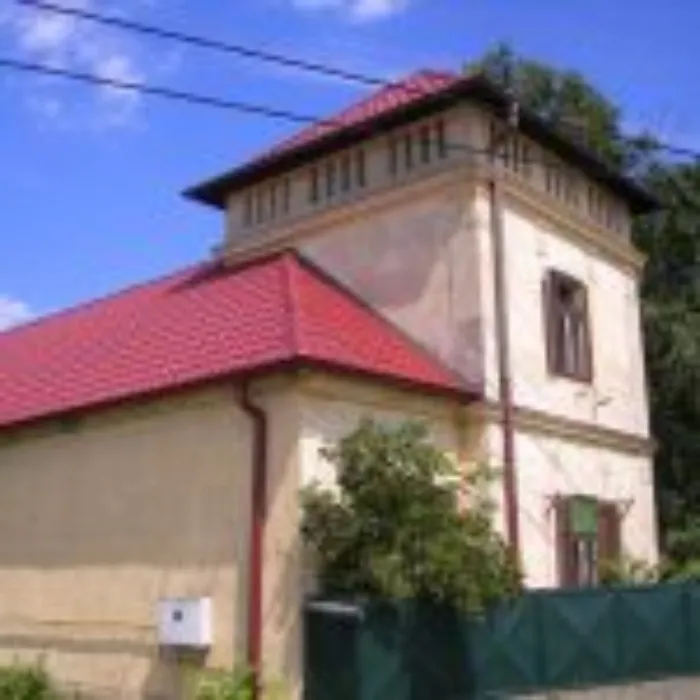
In 1890, Sándor Szarvassy bought the estate and the castle on the banks of the Danube, and then had it renovated and rebuilt in a romantic style in 1894. There was an extensive park next to the castle. After his death, his son, Imre Szarvassy, owned the castle until 1942. Since 1959, the renovated and expanded building has housed the agricultural vocational training institute. It was originally an L-shaped, ground-floor building. There was a two-story water tower ending with a puppet balustrade on the eastern side of the main wing. The courtyard entrance gate and the western entrance facade had a similar solution. The nine-axis main facade was divided by rectangular windows in a stone window frame with an eyebrow cornice. The three-axis central risalit had windows with semicircular arches and ended in a straight gable. The corners of the building were emphasized by a hipped roof. During the last reconstruction and the addition of a floor, as well as with later additions, the building completely lost its original shape. In the remaining part of the original park, you can still see the statue of the peasant woman, the work of Szarvassy's sister-in-law, the stone border of the former fountain, on which there is a relief of the four seasons, and part of the former pergola structure. Next to the castle is a similar building that houses the apartments of the livestock manager and the staff, and in the two-story risalit it housed the observation and measuring instruments of Imre Szarvassy's meteorological station. In the courtyard next to the castle, part of the original wrought iron fence with the gate remains.