
Reformed Church in Lakszállas
Building, structure
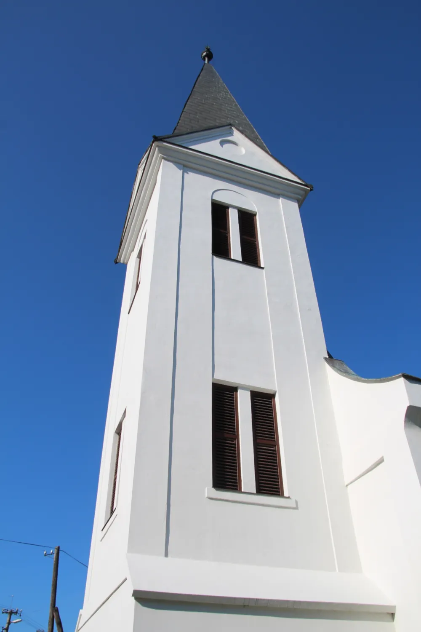
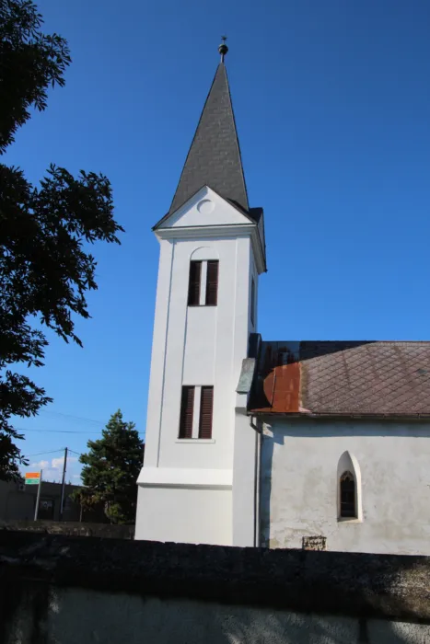
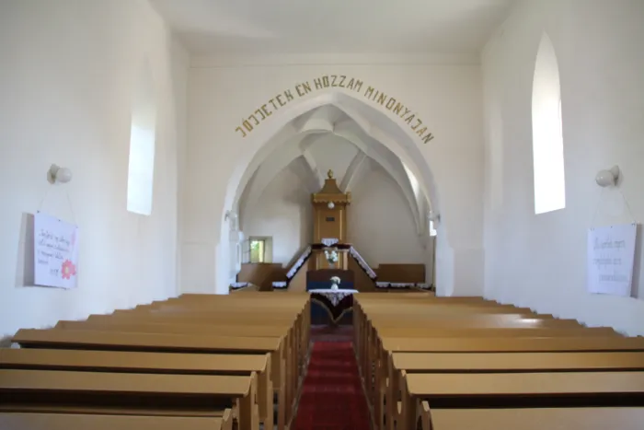
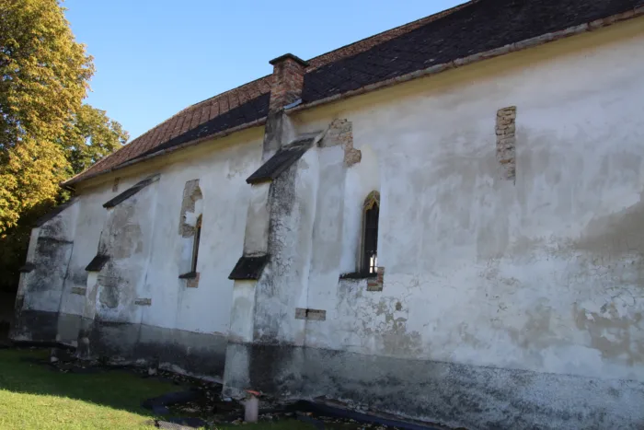
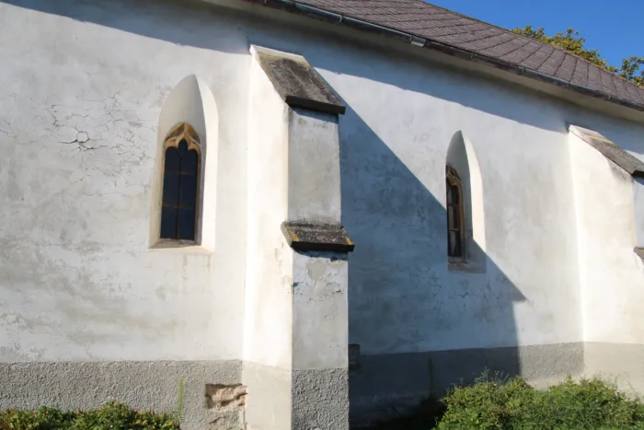
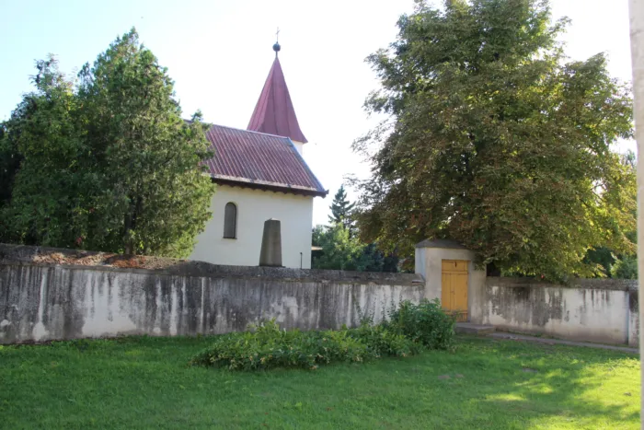
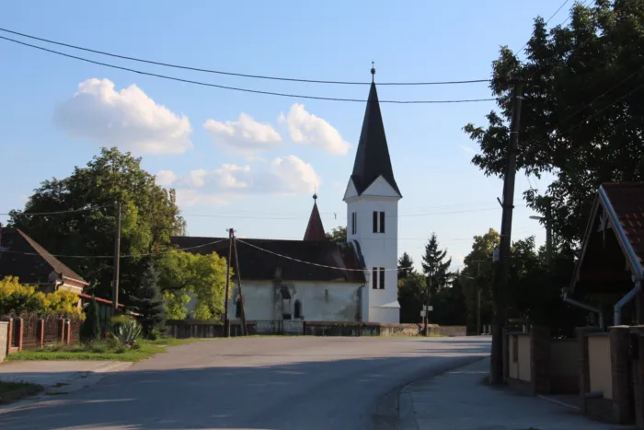
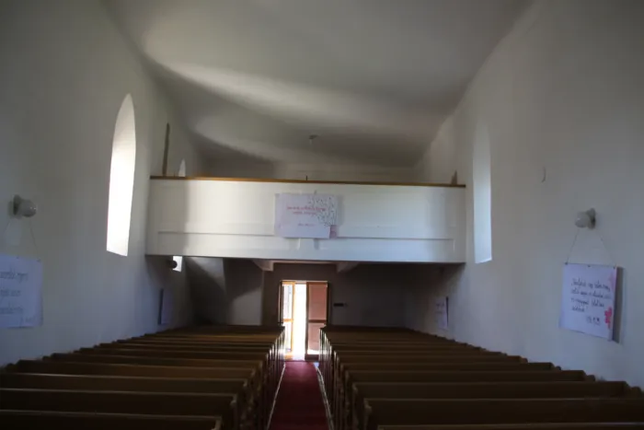
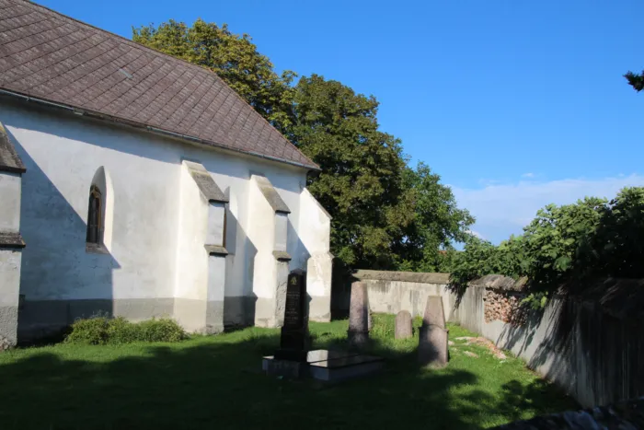
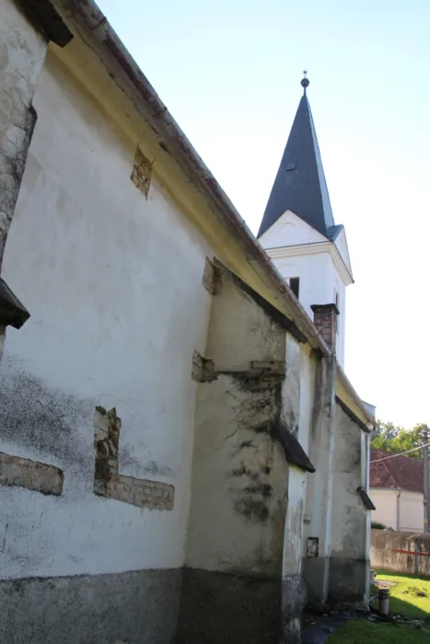
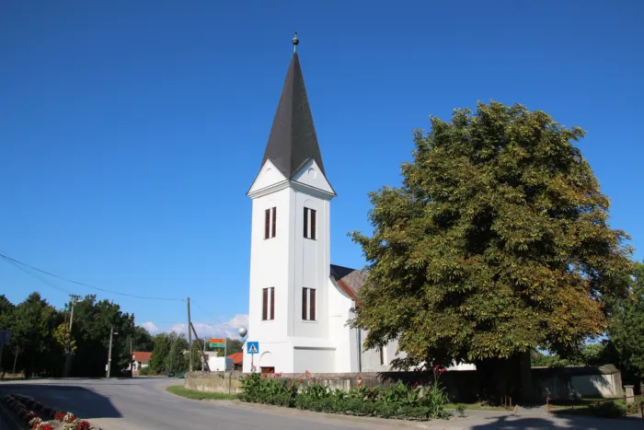
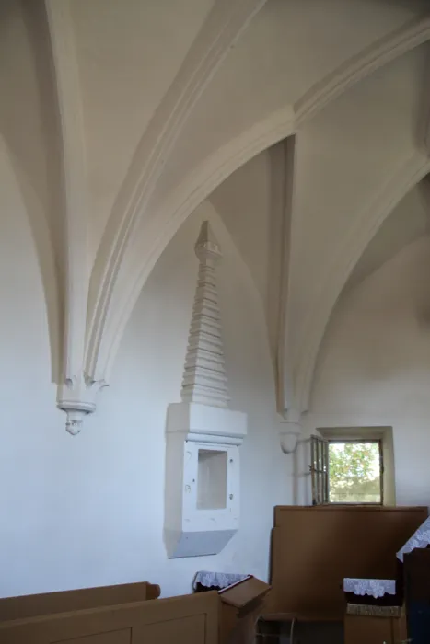
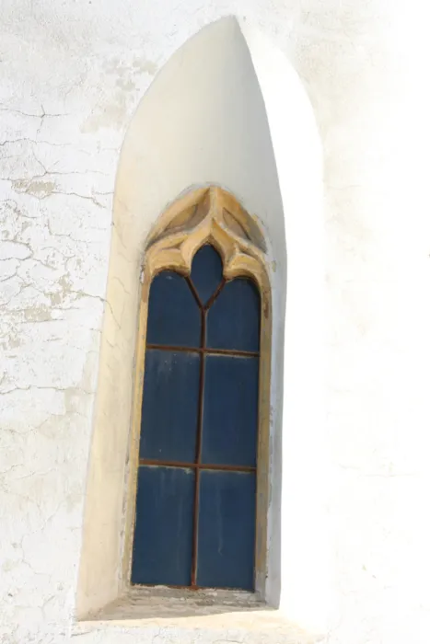
The predecessor of the Reformed church was a Romanesque church named after Saint Michael, mentioned in the charter of Béla IV of 1268. The Romanesque style was built in the 13th century, the Gothic addition at the turn of the 14th-15th centuries, and the tower in the 20th century. It was remodeled in the late Gothic style in the 15th century. It was heavily damaged during the Turkish wars, and the population also suffered a lot during this time. A protective wall was built around the church before 1783, which also served as a cemetery fence. After the Turkish campaign, Szilas was settled with Catholic and Reformed families, but Lakszakállas was not destroyed, and no Reformed families were settled here, but they were the "original inhabitants". The church was bought by the Reformed. After the Turkish times, however, Roman Catholics were settled in the village. The building was restored to its original form, and services were soon held in it. The church remained in this condition until 1936. It had a small tower protruding from the roof and a pointed main facade. A small vestibule with a Baroque facade was built against the southern wall of the nave. In 1936, the church was restored under the supervision of the State Monument Protection Office. The small tower built into the roof was removed, the vestibule was demolished, the interior furnishings were replaced, and a huge concrete arcade was built on the western side of the inner wall of the nave. The windows were restored to the model of the Gothic window in the sanctuary, which was in the best condition. The construction of the tall tower caused the greatest change in the construction by the Tóth company from Komárom. When the interior was replaced, new benches were installed, the new pulpit was moved to another location (the original was on the southern wall of the nave, by the triumphal arch), and the marble altar was also moved. All this was done at the initiative of the then pastor, Kálmán Végh. Later, only restoration work was carried out on it. The interior of the church was renovated in 1960, and the facade in 1982. The church is therefore a late Gothic building with several alterations. It is a single-nave church building with a triangular closure of the sanctuary and an original star vault. The ribs of the vault rest on a facade with plastic decoration. ; ; The triumphal arch and the beautiful late Gothic decorated sanctuary (pastoforium) are also original. The pointed-arched Gothic windows with flame-tongued stone grilles are noteworthy. The nave is covered by a straight ceiling. The facade of the tower is divided by wall frames and sound windows. The tower is closed by four tympani and is covered by a high, pointed tent roof. The pulpit built in 1936 - which was placed at the end of the sanctuary - can be reached by two flights of stairs. The marble altar is older, and according to the inscription on it, it was donated to the church by the residents of Silesia by Mihály Tóth and his wife, Terézia Pázmán. on October 12, 1863. ; ; According to the note of the former pastor Dániel Tóth, during the repair work on the church on May 16, 1825, the following inscriptions were found on the inner walls of the church: ; EXC NDM HAMAR AD 1284 ; HIC FUIT PETRUS GAL SECY IN An. D 1411 ; HIC FUIT BENEDICTUS GALGOCY ANNO DO 145- ; HIC FUIT IOH. FABRY 1584 ; HIC FUIT IACOBUS FARNADY IN ANNO 1590 ; IOHANNES ORBOCZY CAROLUS ; HIC FUIT CASPARUS ŐRI IN ANNO 1628 ; STEPHANUS PÁZMÁNY ANNO DM 1676 ; BÜBANADARATO ; Dániel Tóth also noted two illegible abbreviations, next to one of them was this year: 1583. He states that all stone elements and brickwork were left in their original state, except for the sanctuary, where the colors of the original frescoes shone through the vault from under the lime layer. The old wall decorations did not remain inside the church. ; There are two bells in the tower. The Renaissance fortification of the church dates from the 17th century and is elliptical in shape. The entrance gate is located on the south side of the simple wall. The protective wall on the west side is approx. It was 2 m wider, but due to the construction of the public road it was narrowed to its current size in 1956. Next to the church there are six tombstones, these are the tombstones of former pastors, the oldest from 1774, the latest from 1958. ; ; The church occupies a prominent place among the churches in the Komárom region in several respects. The only one enclosed by a protective wall, the only one in the Gothic style among the church buildings, the only one in the district with a sanctuary and a Gothic vault. That is why it has special significance in terms of the development history of the Komárom region.