
Reformed Church
Building, structure
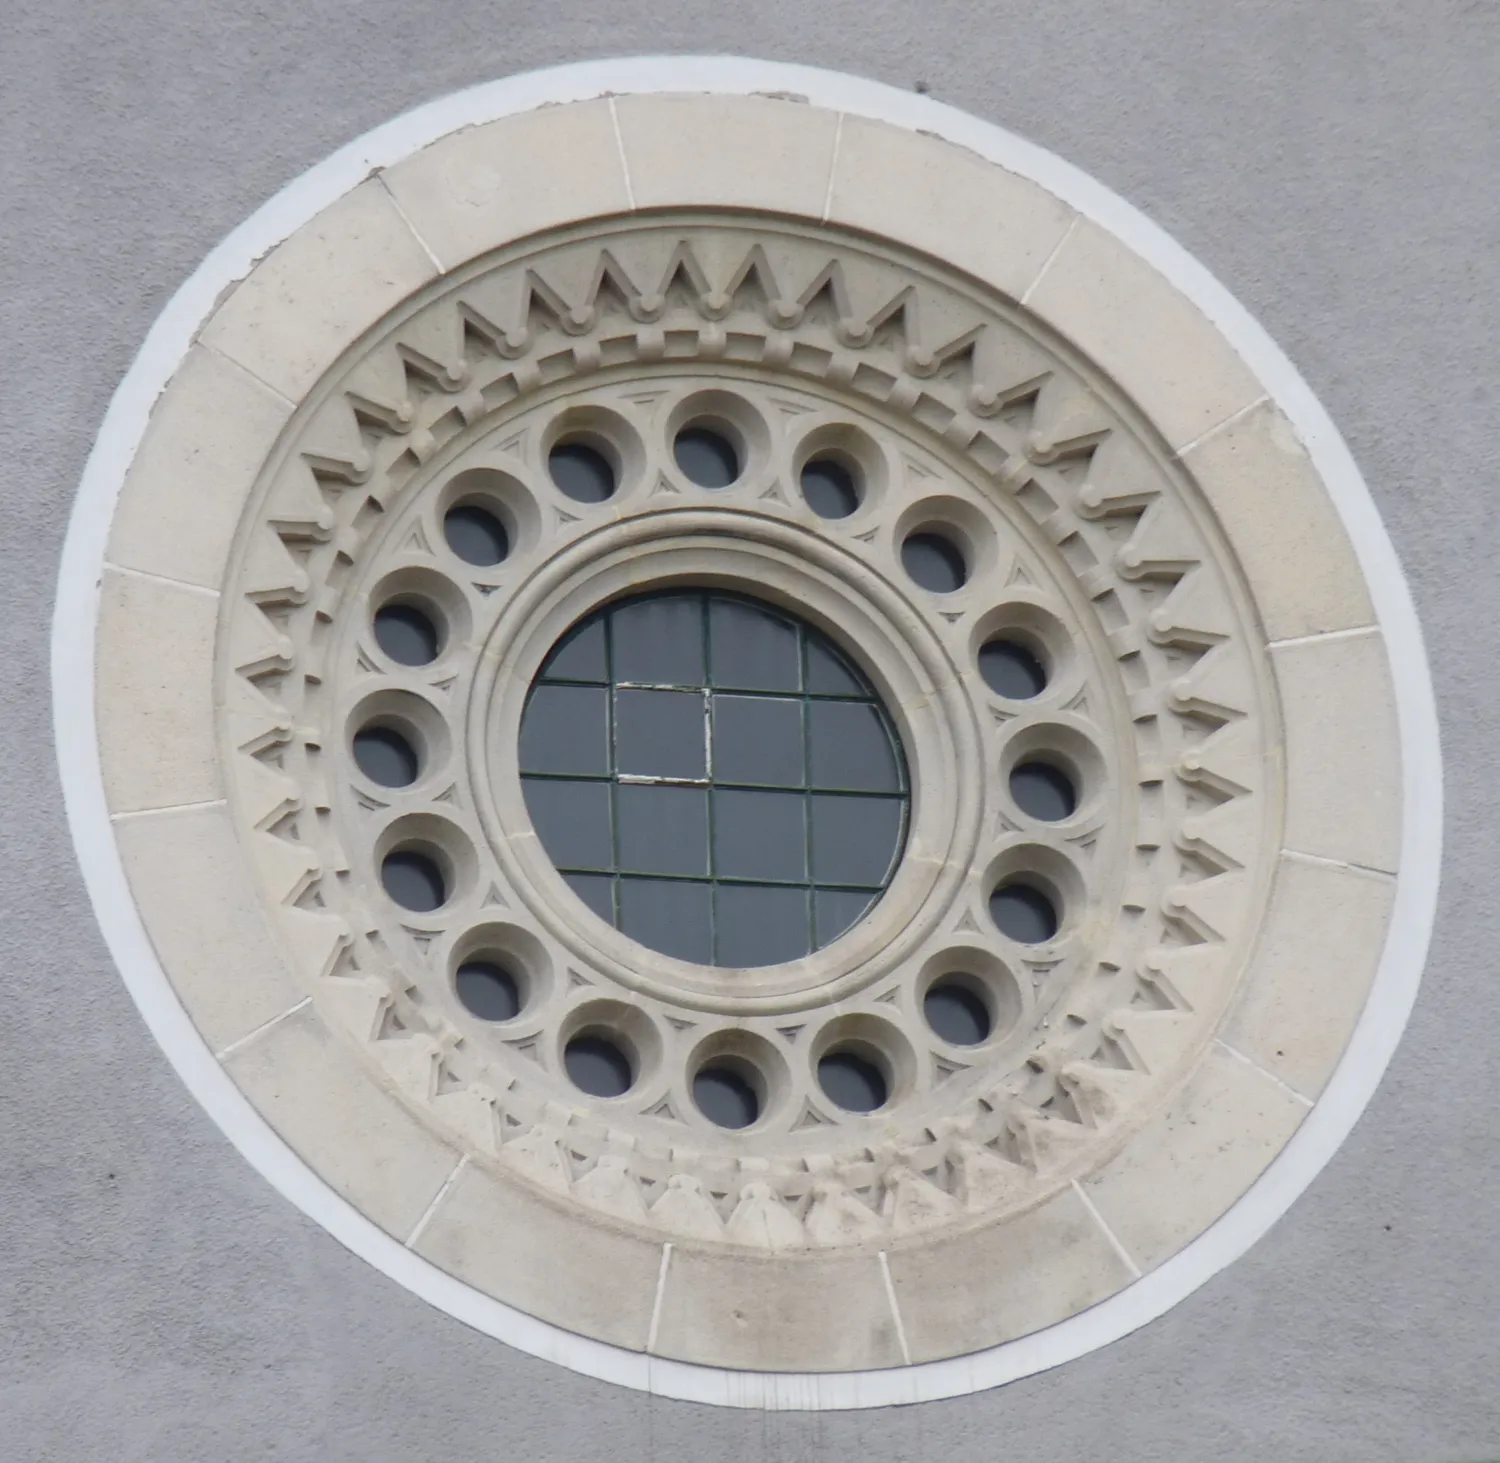

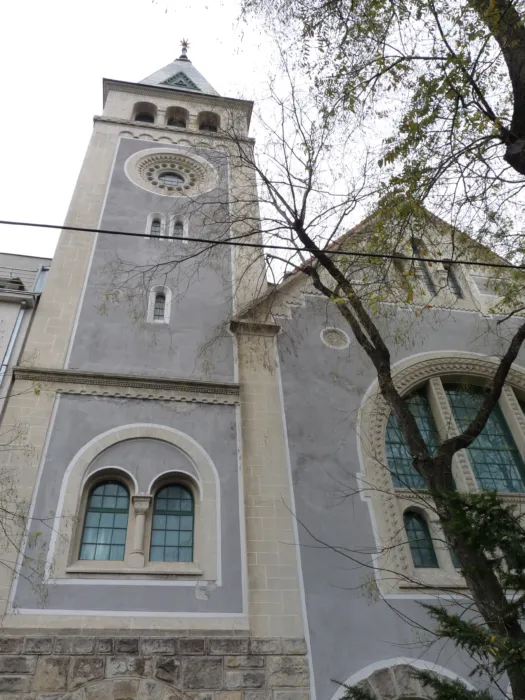
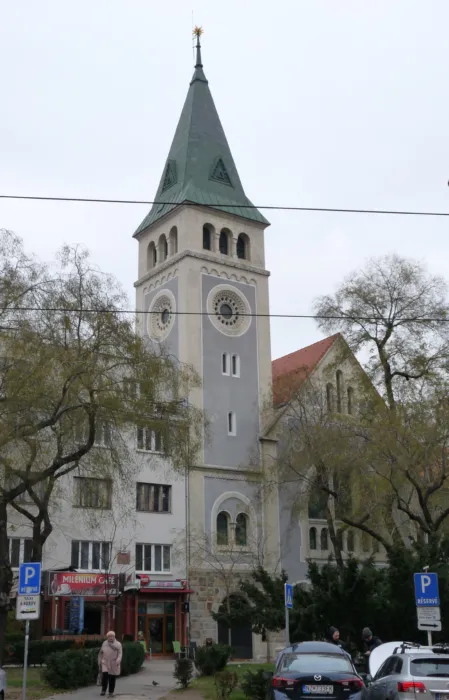
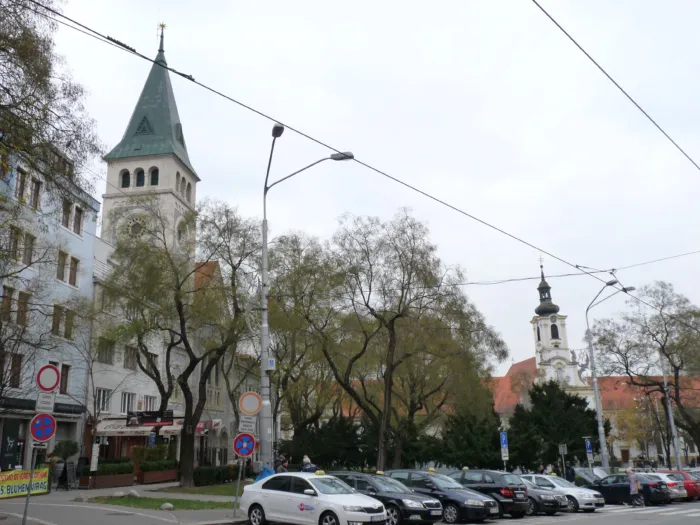
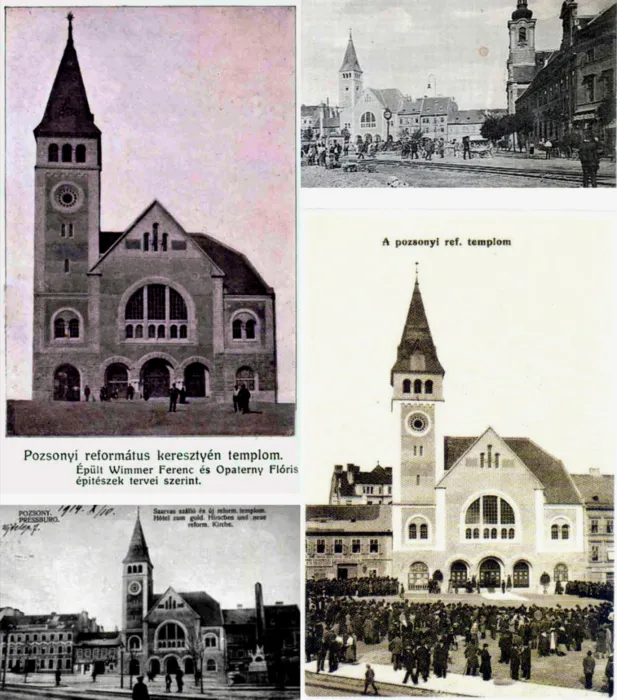
The imposing tower of the Reformed Church appeared in the silhouette of Bratislava more than a hundred years ago. The church was built in the former Irgalmasok Square, in the part of the city that began to develop before the northern section of the city wall. The neo-Romanesque facade, now covered in foliage, is an outstanding work of sacral architecture in today's Slovakia. Paradoxically (or is it just a law?) we know very little about such relatively "young" buildings, which we walk past every day, registering them as a natural element of the environment. Although we do not dispute their value, we usually have little idea of the history and circumstances of their birth. However, the Reformed Church and the Calvinist Courtyard (the church is an integral part of a building complex that also includes an apartment building and a parish) have a remarkable history, which began at the turn of the 19th and 20th centuries. ; The Reformed Church of Bratislava was affiliated with the Lutheran Church until 1895. They could use the Hungarian-Slovak (so-called small) Evangelical Church on Apátzak Street (Panenská), the large hall of the Evangelical Theological Academy on Konvent Street, and the gymnasium of the new lyceum on Védkölöp Street (Palisády) as temporary places of worship. However, in the aforementioned year, they formally became an independent congregation and initiated the construction of a church. The following two decades of the Reformed congregation are primarily characterized by the name of the pastor from Budapest, Elemér Balogh, who, despite his young age, gained considerable authority and sympathy among the citizens. In addition to organizing church life, he was also involved in scientific activities and, in connection with this, expanding his rich library. We should also mention his great sense of humor: in his own column in the newspaper Nyugatmagyarországi Híradó, he published witty articles about the smiling events of his office. ; Shortly after its establishment, the congregation became keenly interested in a plot of land on Torna Street (Zochova), but the city hall did not comply with the request for free provision and sold the plot. Despite the tacit support of the city administration, the Calvinists were unable to compete with the offer of the neolog Jewish community. The provisional period was thus significantly extended, but it can be safely stated that the Calvinists already had ready-made building plans by then – although this can only be supported today by a postcard showing the facade of the church designed by the local architectural firm Kittler and Gratzl. The details are unknown, so it is questionable whether this eclectic building was intended for Torna Street. The construction of a church became timely again with the acquisition of the area on the corner of Grassalkovich Square (today's 1st May Square) and Magas Street (Vysoká), although the Deutsch plot on Stefánia Street (Štefánikova) was also considered. The former was strongly supported by the presbytery, while the latter idea was unrealistic due to its price. Balogh himself, however, proposed a third option: he proposed the plot between Vásártér (today's Slovak National Uprising Square) and Széplak Street (Obchodná), on which the old building of the salt office stood. ; ; In order to reduce the costs of the planned construction, he would have purchased the plans for a hotel from an unnamed American architect for "a few dollars". The idea is undoubtedly due to his enthusiasm for modern American and English sacral architecture. He knew both countries well, and his works written in English were published, including a short history of the Hungarian Reformed Church. The church finally acquired the plot in 1906, with the help of Ignác Darányi, Minister of Agriculture, where the "Kálvin-udvar" was born at the beginning of the second decade of the last century. In gratitude, the congregation named one of the four bells cast in the Seltenhofer family workshop in Sopron after its high-ranking benefactor. Elemér Balogh and the presbytery consciously tried to treat the topic of church construction as a matter of public interest. The local and church press regularly reported on the results achieved, trusting in the favorable reception that would also take the form of specific donations. The garden celebration held at the Bellevue restaurant on June 12, 1904, under the patronage of Countess Vilma Lónyay, and under the leadership of the committee responsible for the organization, almost 120 local ladies and gentlemen enthusiastically participated. The lofty idea and the attractive program, which also offered valuable raffle prizes (including complete bedroom and living room furnishings from József Müller's furniture factory), brought nearly 8,000 crowns to the account of the building foundation, twice the expected amount. The female members of the Forray family from Transylvania were particularly successful. The Forrays, one of the wealthiest families in Bratislava, were generous patrons: the commercial councilor and chief curator István, as the head of the family, offered 5,000 crowns for the pulpit and the main table, and his sons, Károly and Ernő, jointly 1,000 crowns for the furnishings. ; However, the congregation later turned to less grandiose events, despite the undisputed success of the celebration. We can learn from contemporary newspapers that a military band concert was planned at the County Hall (1910), as well as an exhibition of Géza Osmitz's art collection at the Evangelical Theological Academy (1913). Among the many significant donors of the Reformed community was Kálmán Thaly, the well-known historian and member of parliament. ; The local leaders of the church won the goodwill of the highest leaders of the country and the city with clever "diplomacy". Their endeavor reached its final stage at the end of 1910: in November, the construction committee announced a tender for the design of a building complex including a church, a pastor's office and a (multi-functional) apartment building. The client's requirements were not simple due to the location and parameters of the plot: a church with a main facade overlooking the Market Square and seating 500 was needed. The pulpit, as the central place of Protestant worship, had to be placed in a clearly visible place. In addition to the pastor's and bell ringer's apartments, the pastor's office also needed offices and a meeting room. In addition to apartments, the two-story apartment building had to house business premises. An important criterion was the creation of a connection - a passage - between the square and Fa Street (Drevená), which was intended for commercial purposes. The church's long-term plans included expansion towards the neighboring plot to the west. ; The applicants were also expected to take this aspect into account in the placement of individual buildings and the design of the church facade, so that the future additional building could organically connect with the existing ones. The application received great publicity due to its unusual theme in the city. A building complex of this type was considered a novelty and unprecedented in Bratislava (it was not continued after the World War). The deadline for submitting the competition plans was March 18, 1911. The evaluation committee then began its work, headed by Gyula Sándy, a teacher at the Budapest Higher School of Civil Engineering, born in Prešov. The committee selected the two best plans by April 6 and recommended them for purchase. The locals were obviously delighted that the winner of the competition was the young Ferenc Wimmer, a scion of a respected merchant family. Zoltán Tornallyai from Budapest came in second place. The names of the other participants and their entries are currently unknown, but the published evaluations and commentaries, which were not stingy in praising the captivating development of the drawings, reveal a lot about their quality. ; During the evaluation, the applicants were also taken into account how inventively they solved the issue of connecting the apartment building, Fa Street, Széplak Street and the square. Wimmer's entry, submitted under the code name "Luke" (referring to the Gospel of Luke), surpassed the other designs in both technical and aesthetic aspects. The jury highlighted the functionally appropriate location of the house and its connection to the church by a covered corridor, and appreciated the picturesqueness of the church. However, they cautiously noted that its "foreignness" and proportions were unlikely to be enthusiastically received. Based on contemporary newspaper articles, the applicants - at least the first three - were thinking of a single-room design for the church, and in its external appearance they harked back to the Romanesque style. However, they had much freer ideas for the "secular" part of the complex - even the opening of a new street along the length of the site was discussed. The twenty-two entries were exhibited at the County Hall for the general public between 13 and 19 April 1911. However, the budget was limited, and all the designs (including the winner) required modifications in order to fully meet the requirements, so the construction committee decided to entrust Flóris Opaterny with the revision of Wimmer's designs. Opaterny, who was living in Budapest at the time, was not unknown in Bratislava, as he had worked in the city for years. Based on Balogh's statements, it is likely that Opaterny significantly modified the designs, and it cannot be ruled out that he also drew on other competition works. Nowadays, when copyright is discussed daily, this procedure would certainly cause an uproar, but at that time it was considered standard practice and hardly anyone raised a word against it. The "Kálvin-udvar" is therefore the work of not one, but two designers, as is also stated in the text in the church's foyer. After Opaterny had finished the construction plans, the construction companies were able to submit their bids to Dr. Lajos Kovács, the chairman of the committee. The order was won by Alajos Saltzleitner. ; In the spring of 1912, work began on the apartment building on Széplak Street, and the first tenants were able to move in in November. A month earlier, the foundation stone of the church was laid in the presence of the city's dignitaries. Thanks to modern materials and technologies, the work proceeded at a rapid pace. When the nave's barrel vault was created, a reinforced concrete structure was used for this type of architectural purpose in Bratislava for the first time. In March 1913, the presbytery discussed the order for the bells: one of these, as already mentioned, was intended to proclaim the name and merits of Ignác Darányi, but one was also named after Elemér Balogh and Bishop Gábor Antal. The fourth bell – the only one that has survived to this day – was a gift from the Reformed students studying in Bratislava. The works were carried out under the supervision of the general contractor Alajos Saltzleitner and Lajos Kajáry, who did not ask for a fee for his responsible work. The following companies participated in the construction of the church: Pittel and Brausewetter (concrete structures), Sprinzl (carpentry), Schefcsik (roofing), Fiala (carpentry), Snížek and Grössl (locksmithing), Javorský, Morávek (painting), Meszmer, Cintini (sculpture and fine facade work), Jelínek (stonework), Langenthal (glazier work), Tuscher (flooring), Morgenstern (electrical installation) and Hoffman (plumbing installation). The organ comes from the Országh-like court organ factory in Rákospalota-Újfalu. It originally stood on the right (eastern) emporium, covering the curvature of the wall following the plot boundary. ; At the beginning of October 1913, guests of the Reformed congregation arrived in the city for the Transdanubian Church District meeting, but especially for the ceremonial handover of the new church. The highest-ranking guest of the event was Prime Minister Kálmán Tisza, who was received at the railway station not only by representatives of the church and the city, but also by opponents of his policies. In the tense atmosphere, extraordinary security measures were necessary, but this did not disrupt the ceremony. In his speech, the founder, Elemér Balogh, who symbolically opened the gates of the church, looked back on the journey that ended with the ceremony on October 5, 1913, and thanked everyone from the pulpit who “became part of this story” with their work and donations. He did not forget about the help received from abroad, mentioning a truly exotic gift, shells sent by the natives of the Pacific islands... The appearance of the church has hardly changed in a hundred years. It remains an important monument of early 20th century architecture, a community and city's history from a period of promising development. ; Since 1945, services have been held in the church in addition to Hungarian in Slovak, in line with the native language needs of the congregation. ; The parish, offices and congregation hall can be found on Széplak Street.