
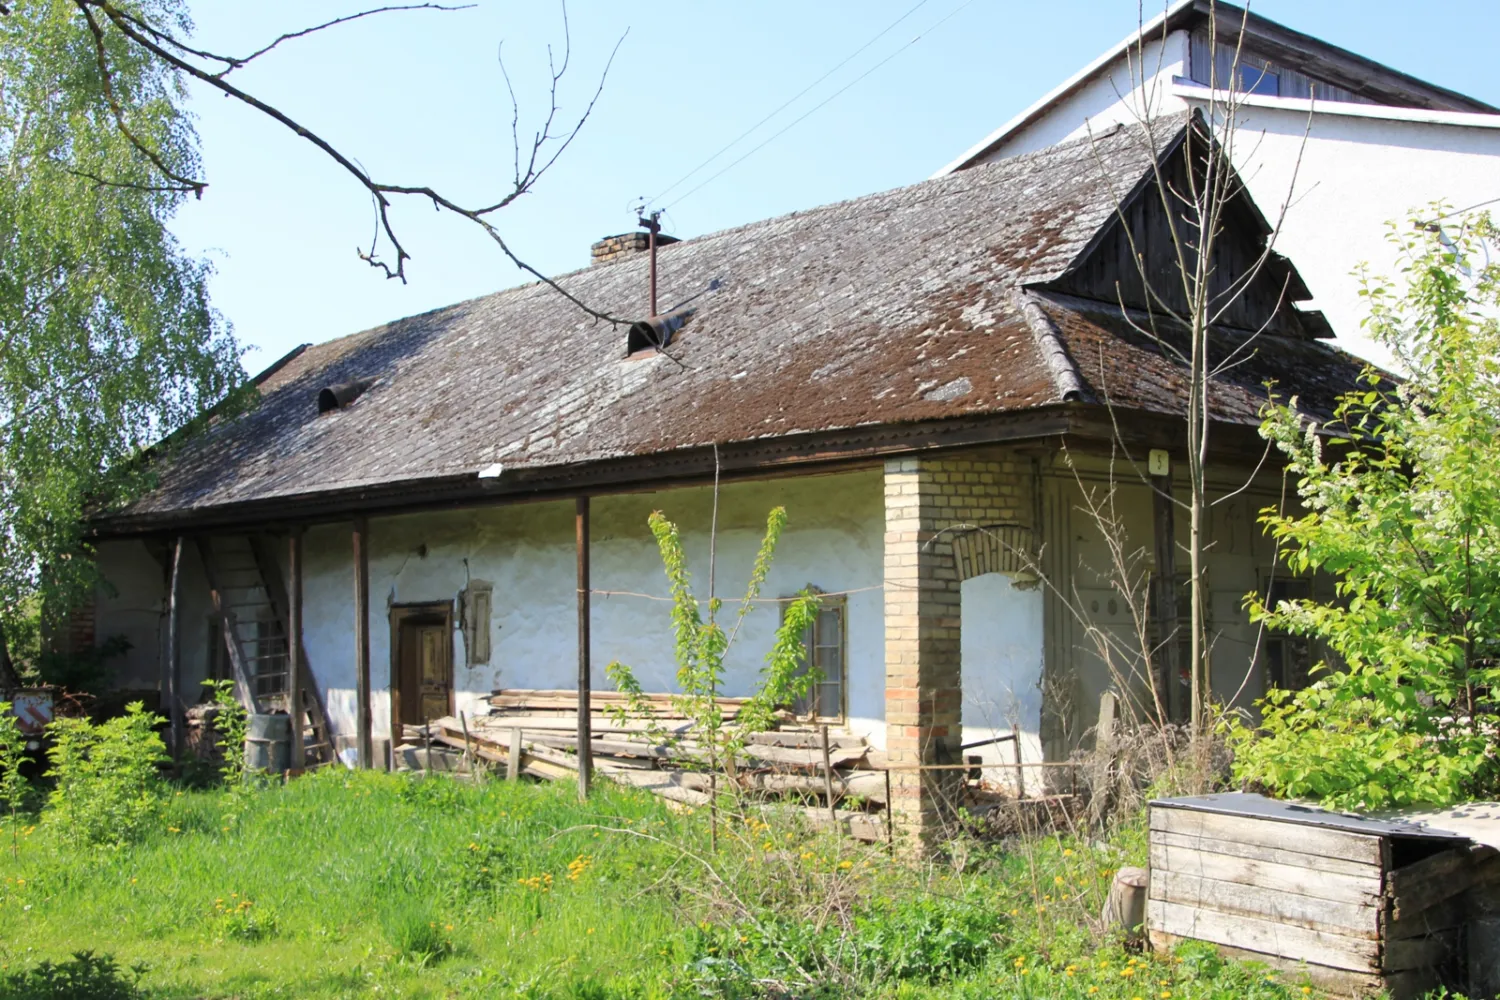
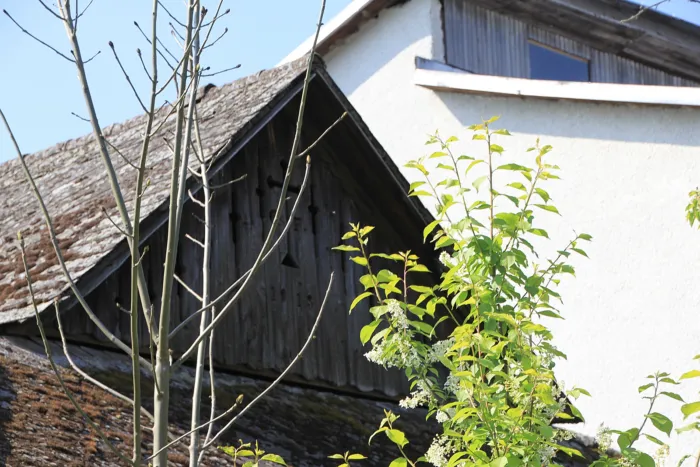
Gate number 5 in Ipolykesin
Building, structure
Ipolykeszi offers several attractions to visitors. First of all, the monuments of folk architecture deserve attention. The scullery houses were usually two-celled: they consisted of an atrium and a room. In the case of houses with a gable roof, the gable usually coincided with the front wall. [There are now few houses with such a gable roof in the village, and most of them are in need of renovation.] ; /.../ Farmhouse No. 5 in Újfalu was built in 1913. The double-leaf windows facing the street are already decorated, as is the facade of the house, which is decorated with a cross in the middle. The facade of the gable roof is divided into two parts here too. The eaves protect the lower part of the facade from water ingress. The gable of the upper part consists of carved plank elements, decorated with a cross and immortalizing the time of construction. Since the plot usually amounted to half a hectare, and narrow strip plots were typical here, the additional buildings (pantry, stable) were also built under the same roof as the house.